
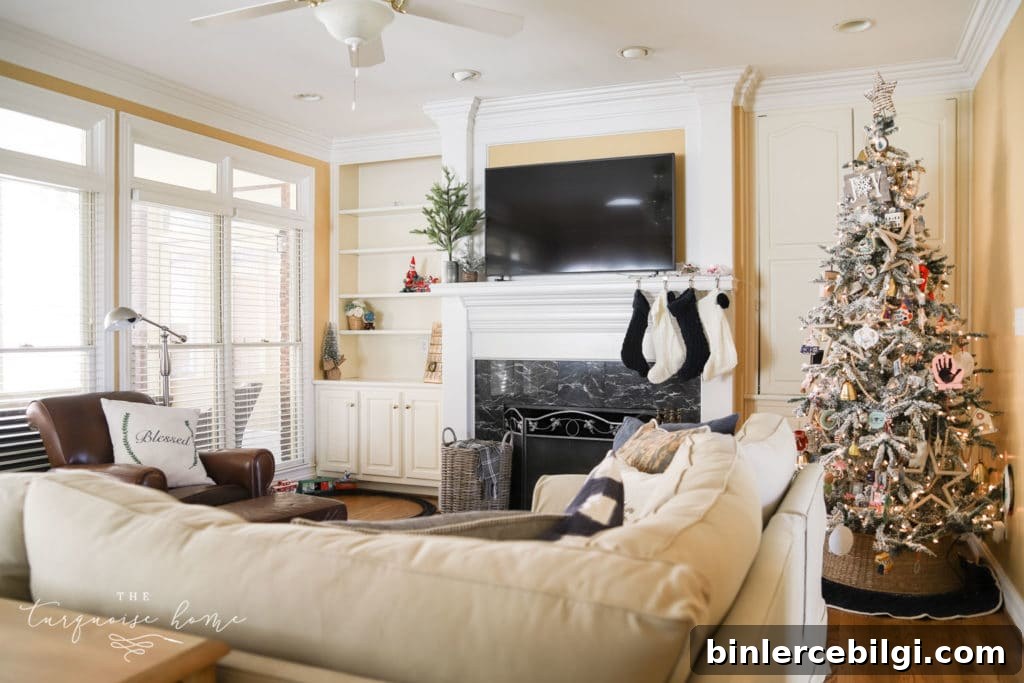
After years of searching and waiting, I’m thrilled to finally share our new home with you! In last month’s “We’re Moving” post I explained why we sold our previous house and how we found this one, but I’d been keeping a running list of must-haves for our “next 20-year home” for years: a bright, spacious kitchen with an island, 9’+ ceilings on the main level, a screened-in back porch, a dedicated office with built-ins, a play area for the girls, and—most importantly—no odd design features that would have to be ripped out right away. Finding a house that checked those boxes, fit our budget, and stayed inside the neighborhood we love took patience, but it was worth it. This place is more than I dared to hope for.
We bought our previous house as a foreclosure so we could be in the right school zone and enjoy the neighborhood amenities. It was larger than the house before that, but it was never meant to be our forever home. Over eight years I kept refining my wish list and finally, everything aligned.
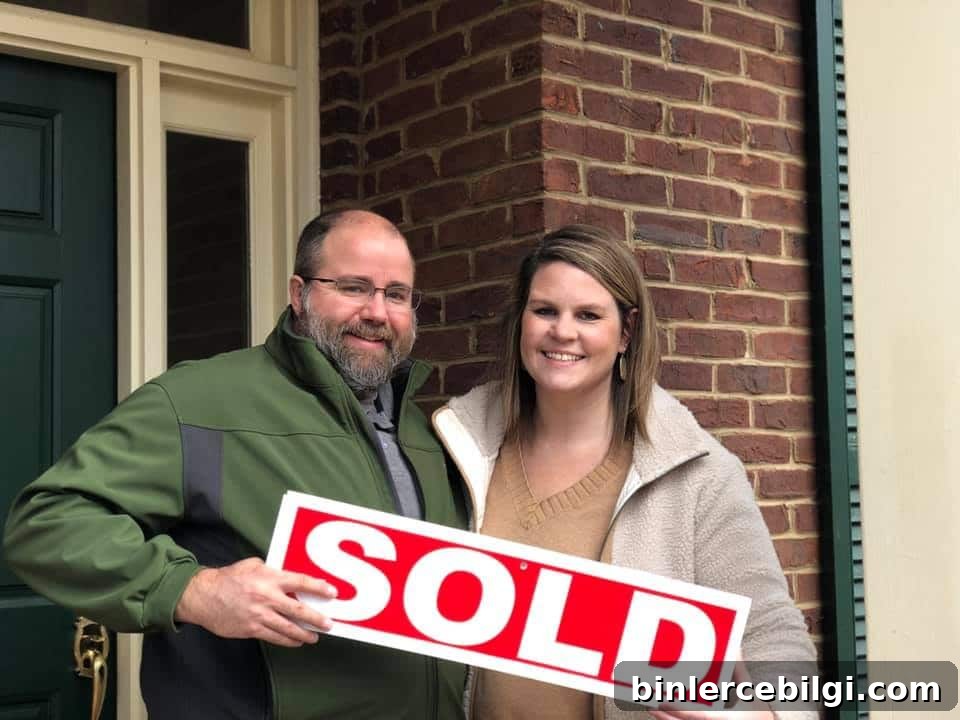
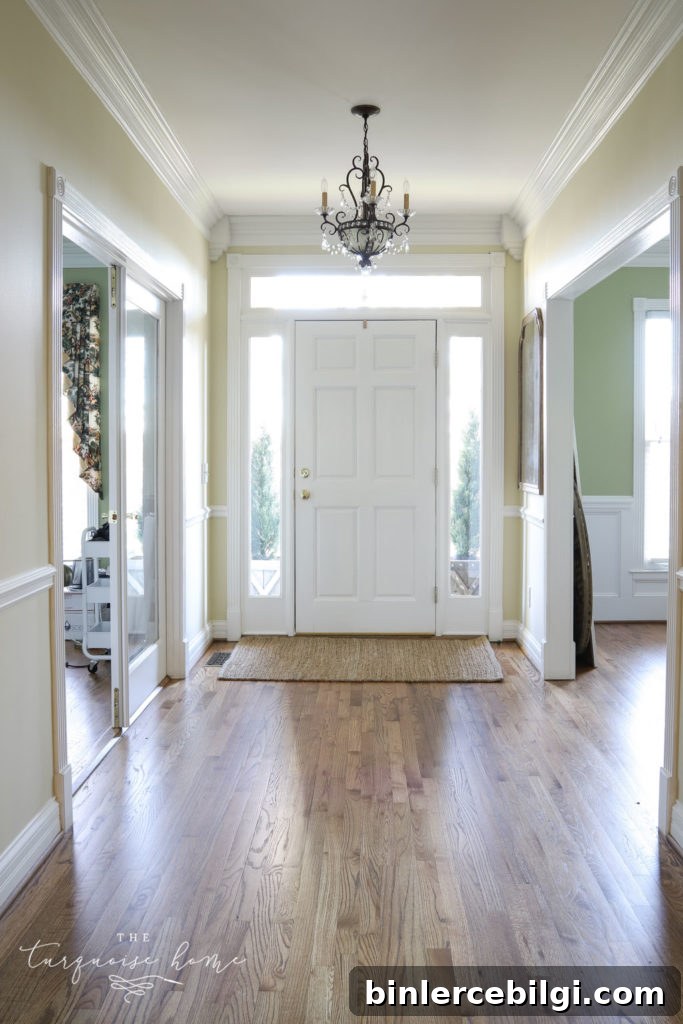
I’m eager to change a lot of cosmetic details—those yellow and green walls and the shiny brass fixtures are at the top of my list—but the house is incredibly well built and the previous owners clearly cared for it. I decided to wait until our belongings were moved in before sharing photos so you can see how the rooms function with real life in them. With help from family, it took about two weeks to unpack most things. Some spaces, like my office and the pantry, still need organizing, but I’ll tackle those in the new year.
Ready for the tour? Let’s start in the heart of the home—the kitchen.
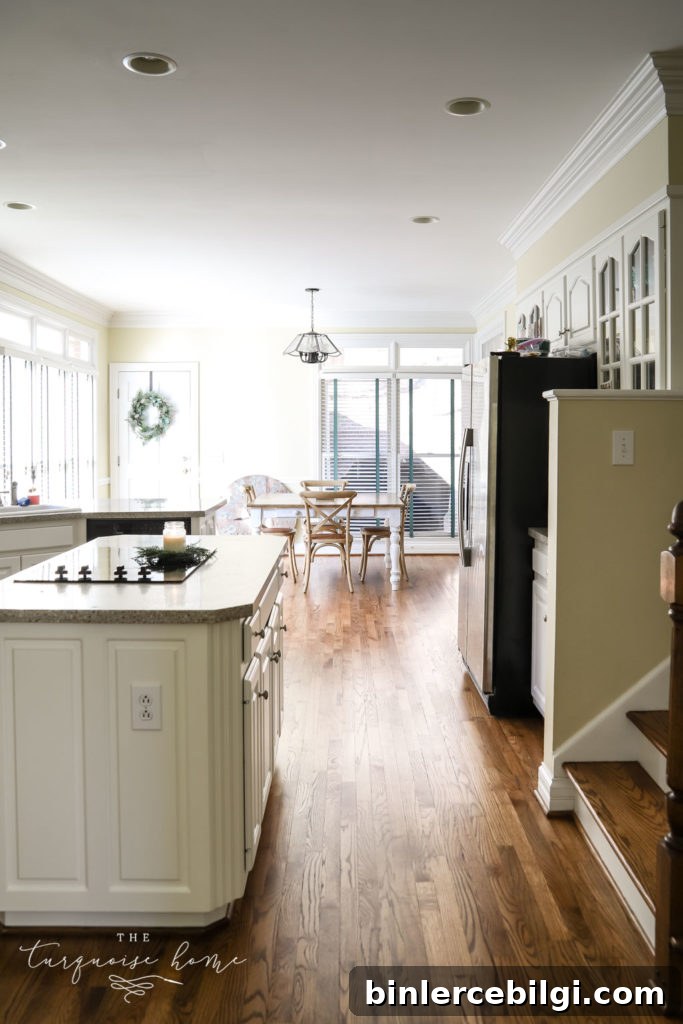
The kitchen is generous and bright, with a functional island that makes life so much easier. I plan to update the layout and cabinetry down the road, but for now I’m grateful for the abundant counter space and natural light. The countertops are a solid surface I actually like, so they won’t be first on the demo list.
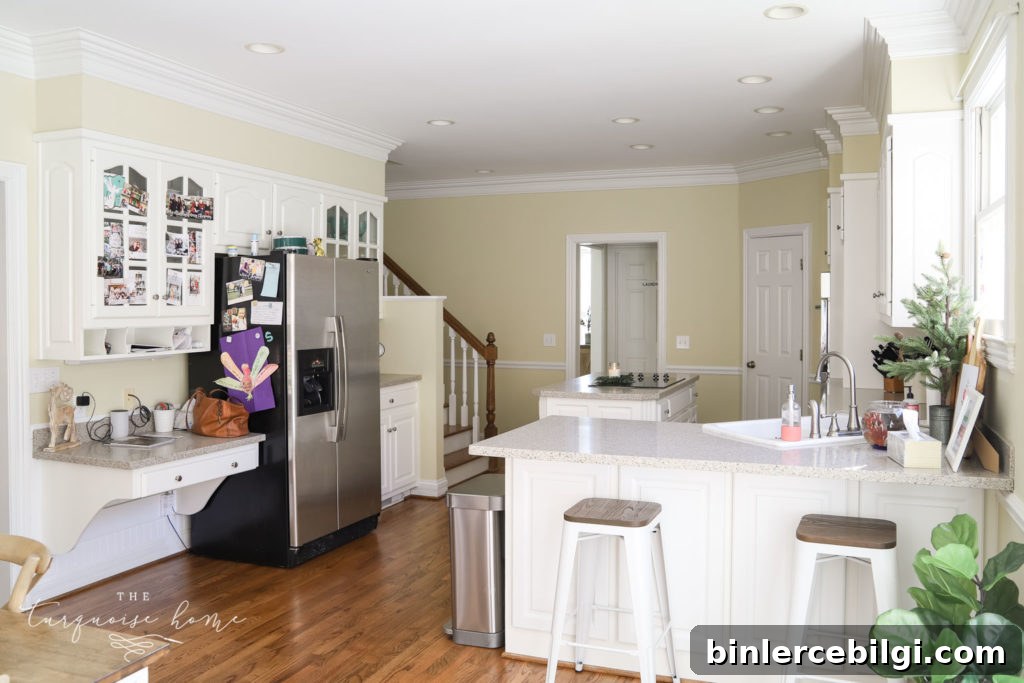
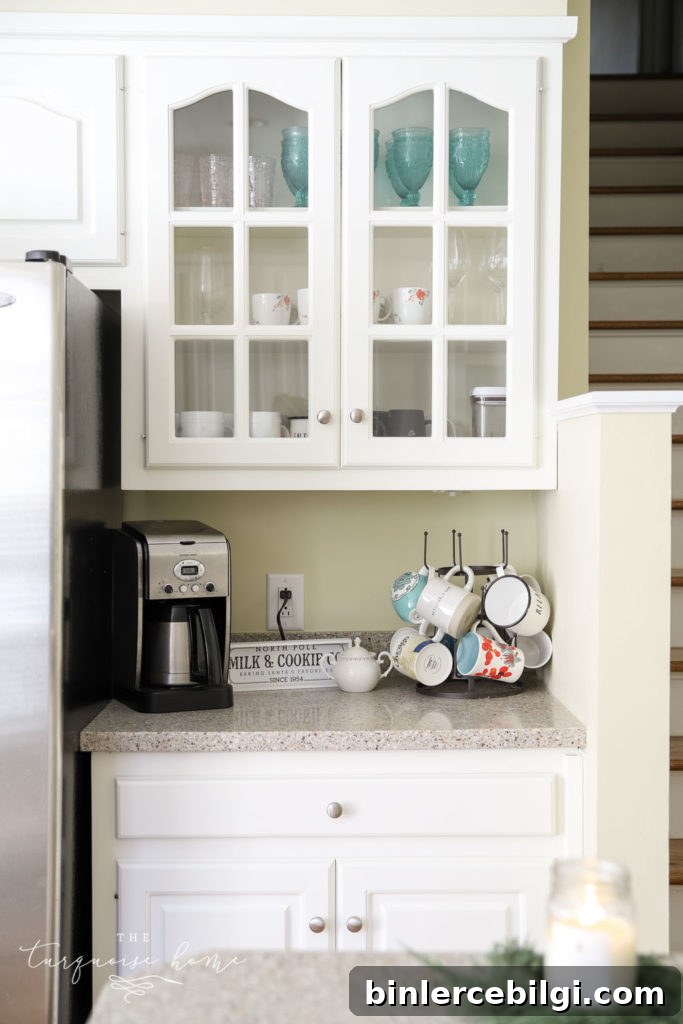
The coffee bar is already my favorite spot. I have big plans for the kitchen, but I’ll live with it as-is for a while before committing to a major renovation. The living room sits just off the kitchen, creating a cozy, connected main floor.
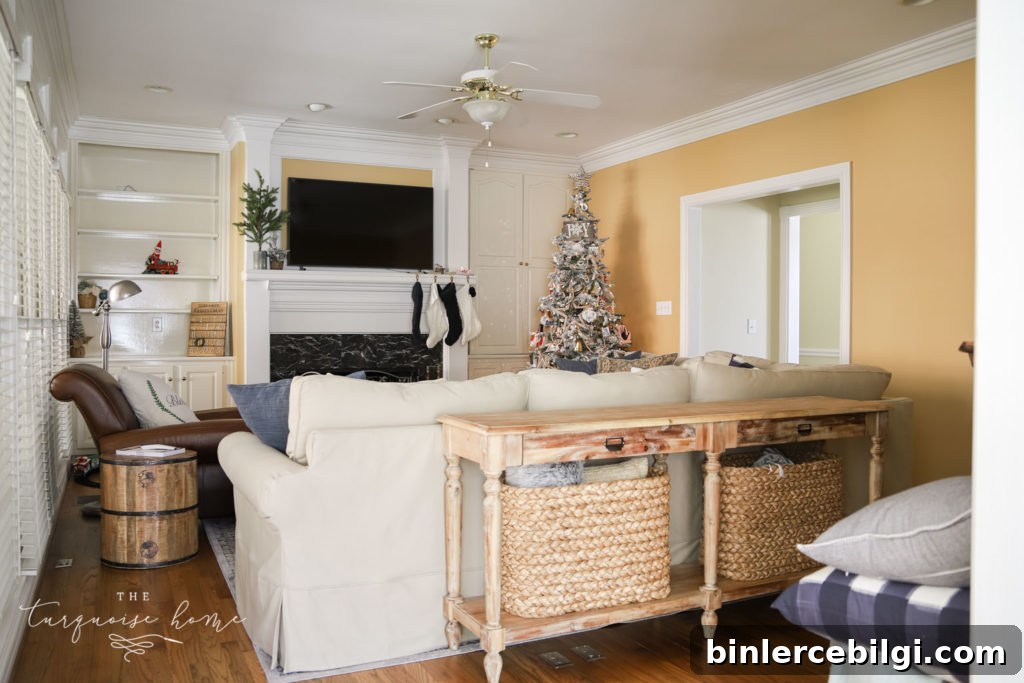
The living room is cozier than our last one, with slightly lower ceilings, but it feels warm and inviting. My sectional, which I ordered in July, finally arrived and was delivered right after we moved in—a huge relief. The couch faces the screened-in porch and the woods beyond, which makes for a lovely view.
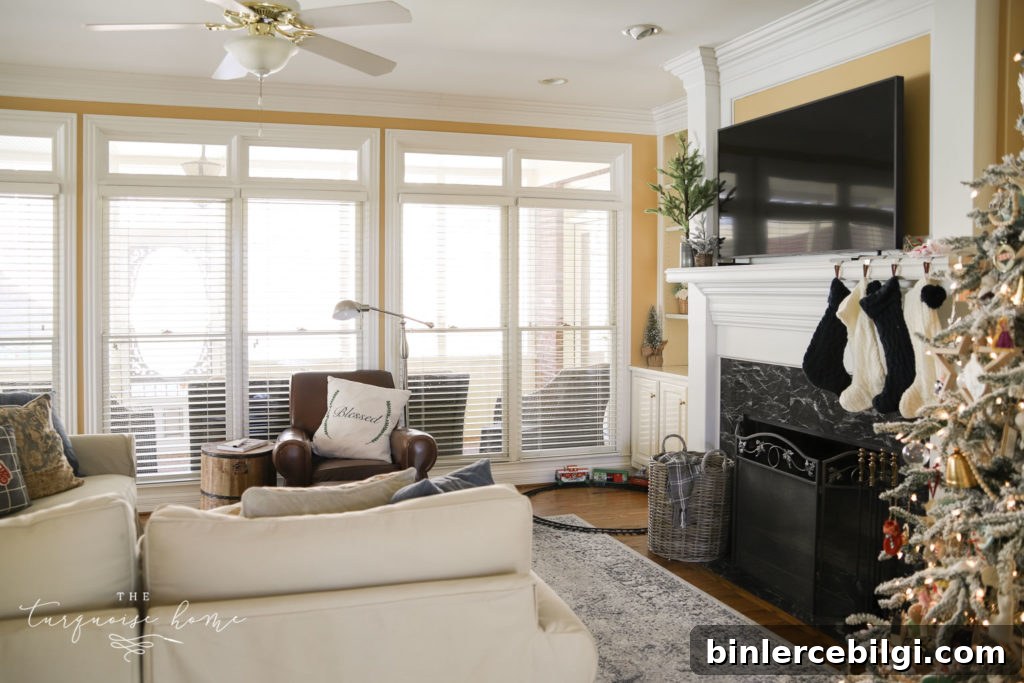
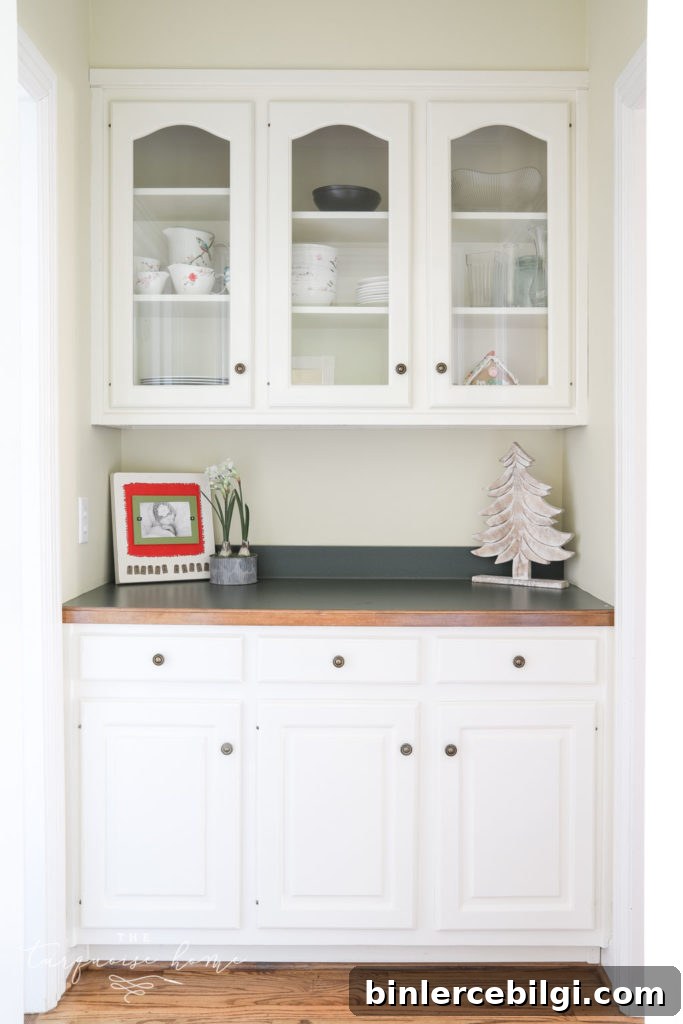
The wall color in here—gold—is the first to go. I might even repaint before the holidays. On the main floor we also have a dining room painted a pistachio green and a charming butler’s pantry with glass-front cabinets and original hunter green countertops.
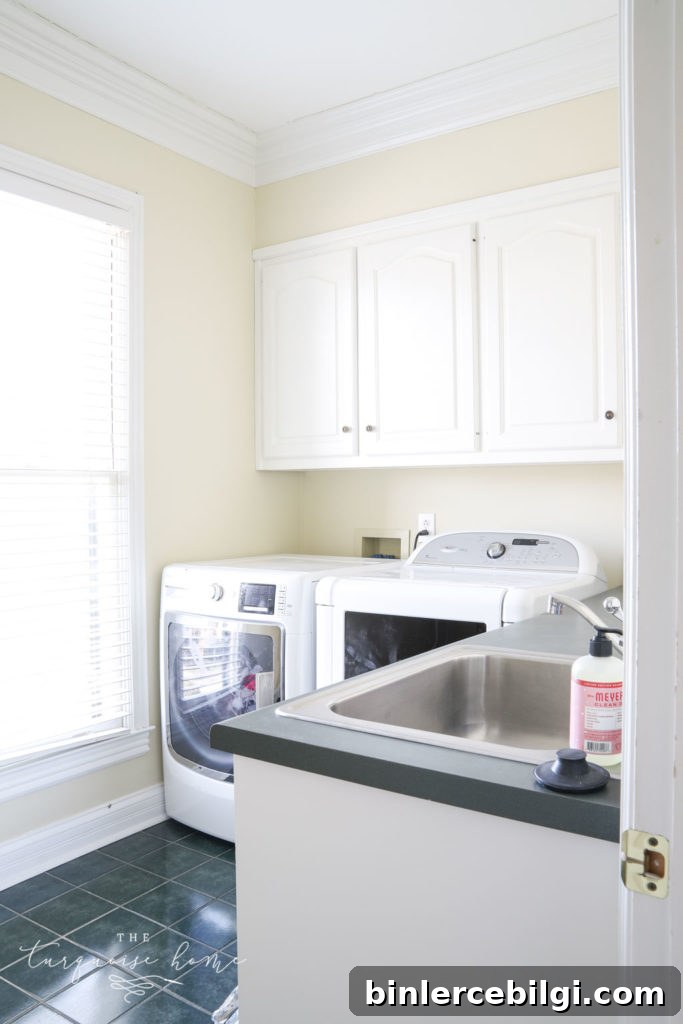
The laundry room is separate—not a walk-through—and has plenty of wall space for a drying rack, which felt like a luxury after years of drying clothes on kitchen chairs. The main level features hardwood floors (refinished this year) everywhere except the master bath and laundry, and I adore the color and finish.
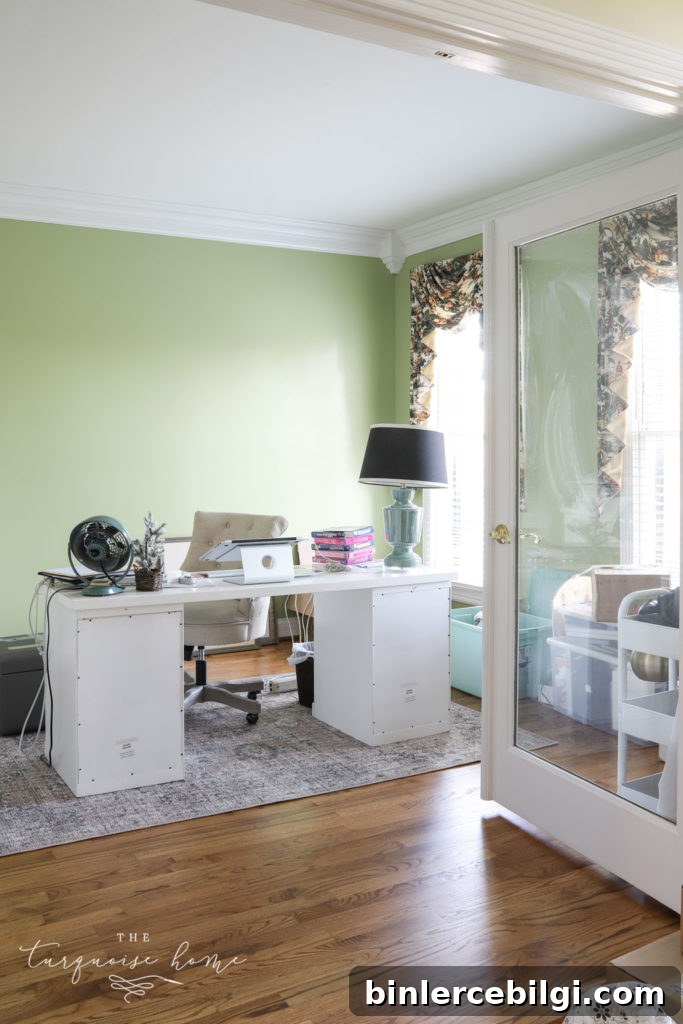
My office is one of my favorite rooms: it has built-in bookshelves, deep drawers for storage, and beautiful crown molding. I already feel inspired working there, even before I’ve painted or fully organized the space.
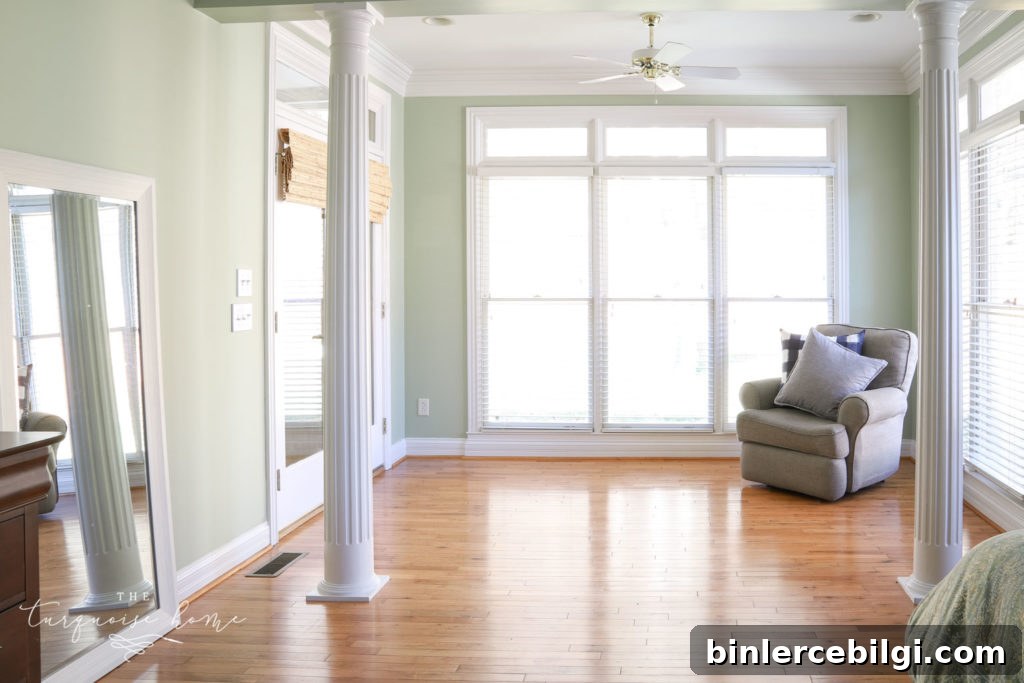
The main floor also includes a powder bath for guests and our master suite. The bedroom has windows on each side of the bed (a must-have), a seating area that overlooks the backyard and woods, and a door to the screened-in porch. There are two decorative columns in the seating area that I can’t wait to remove—fingers crossed they’re not load-bearing.
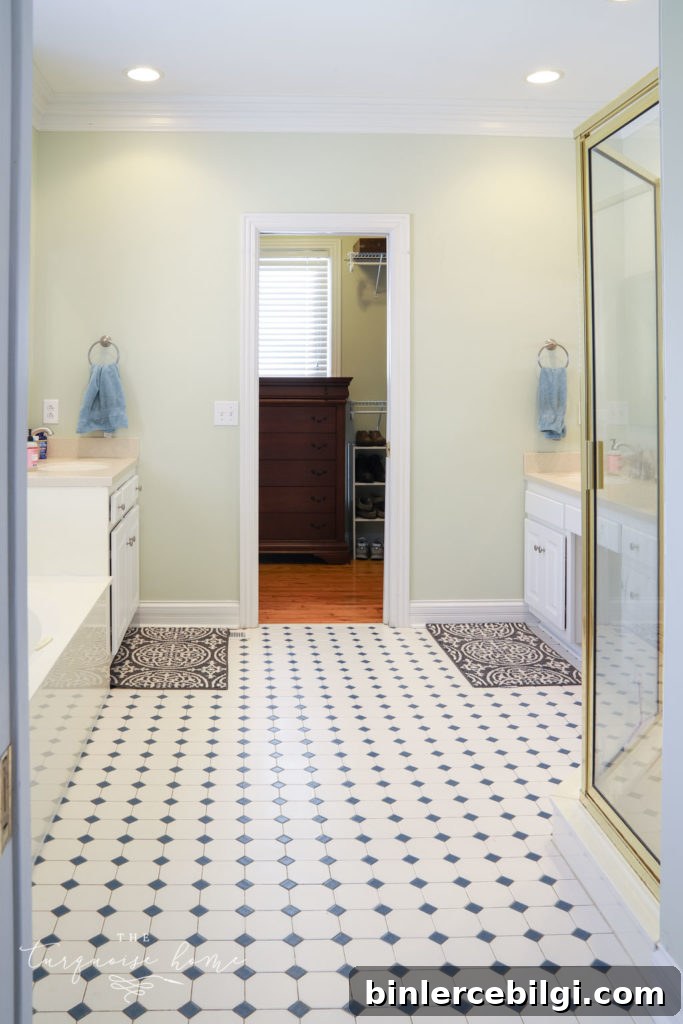
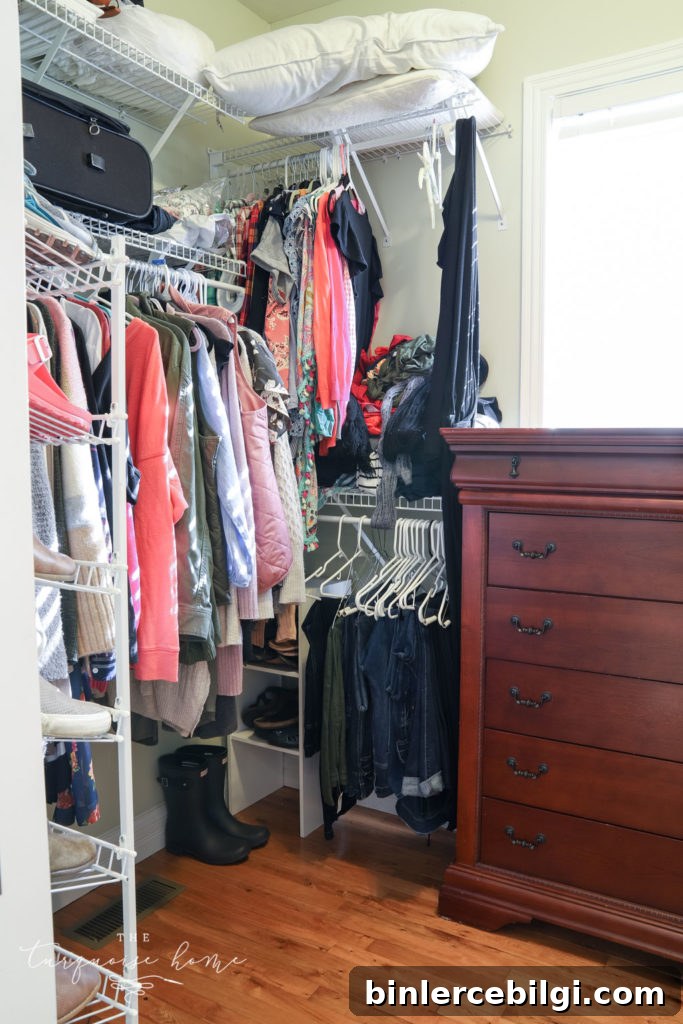
The master bath and closet are a great size. Painting the tile floors and updating the brass fixtures will be first-phase projects. The closet benefits from the 9-foot ceilings and offers more storage than our previous home—eventually I’d love to install a custom closet system.
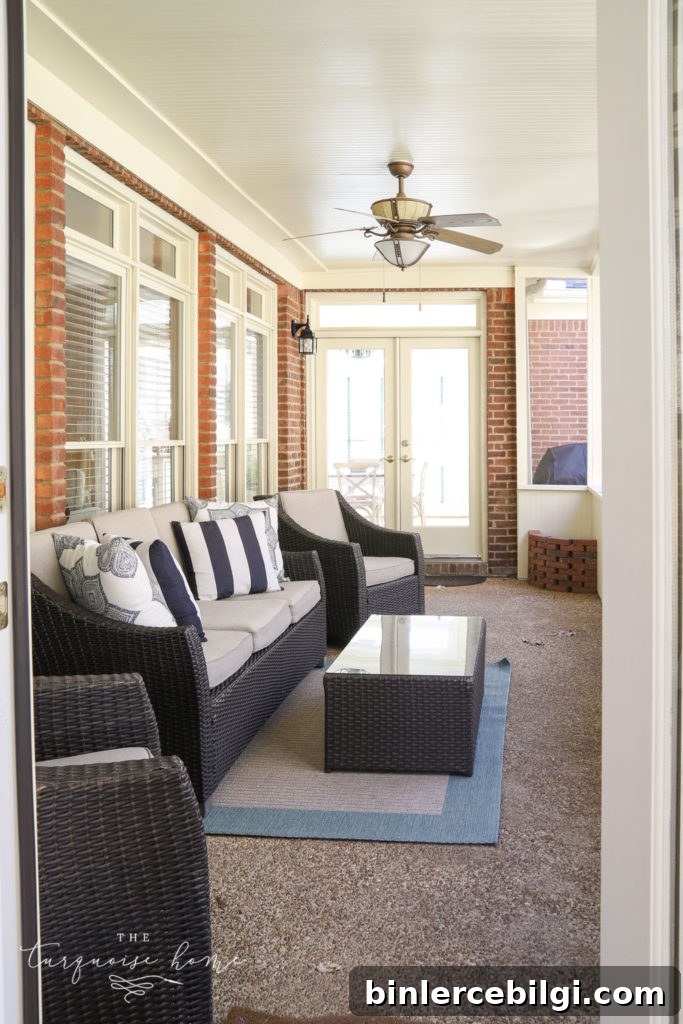
We love the screened-in porch and plan to host lots of gatherings there. The stairs from the kitchen lead up to three bedrooms, two baths, and a loft. I appreciate that the stairs flow into the kitchen instead of the front entry—such a thoughtful layout choice.
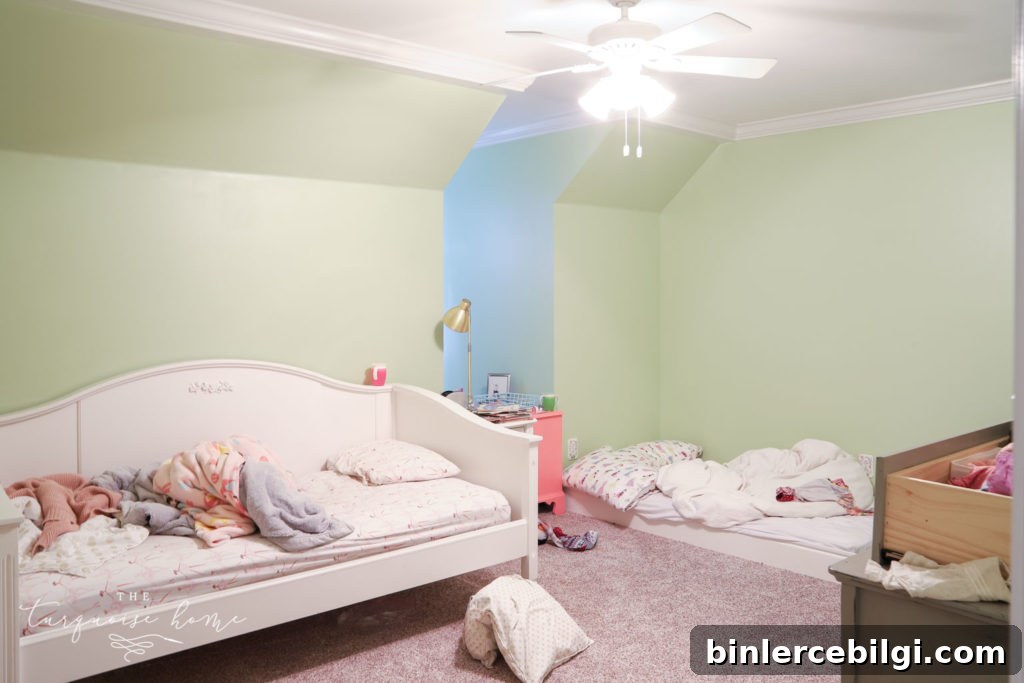
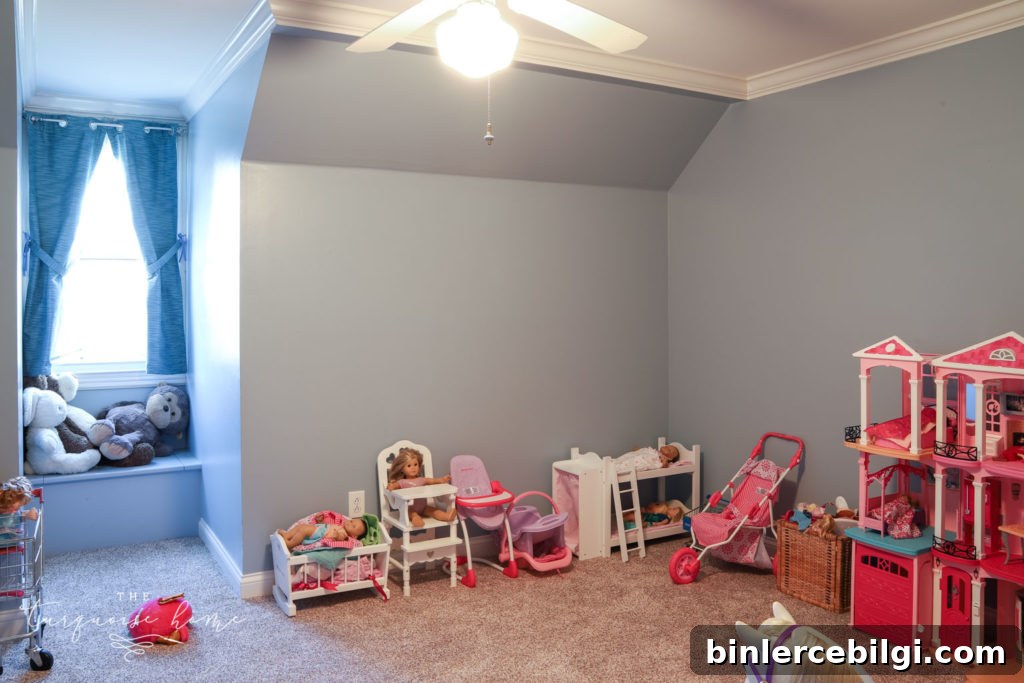
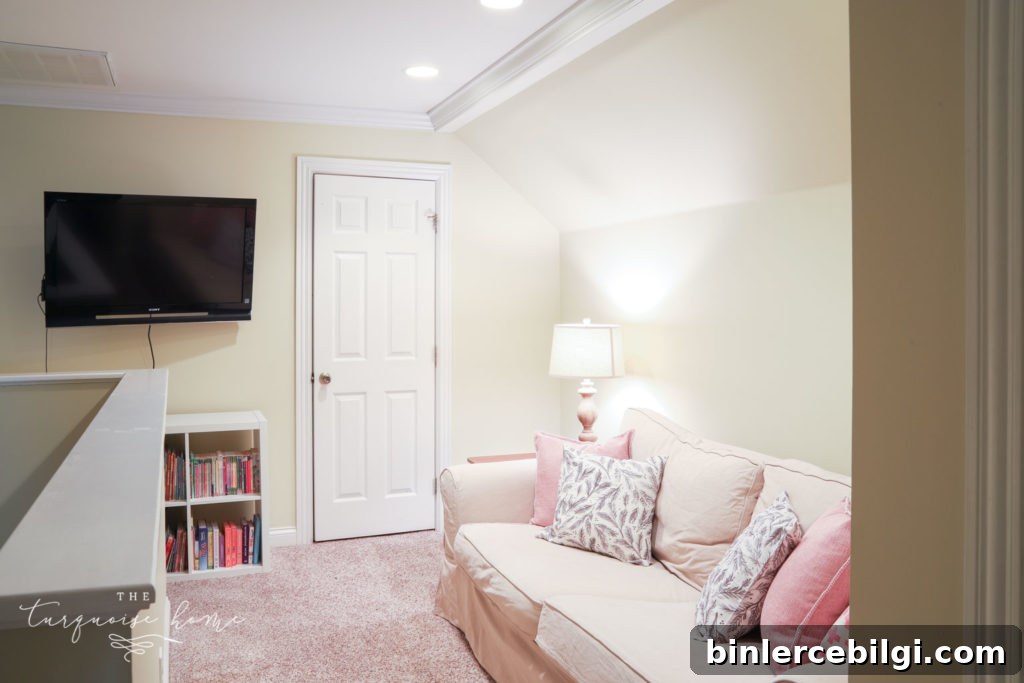
The girls chose to share a bedroom with its own bathroom for now, and they love it. The other upstairs bedroom is currently a playroom, and the loft serves as a TV room and reading nook. A cedar closet off the loft holds seasonal decor, and a large walk-in attic provides abundant storage—one of my favorite practical features of this house.
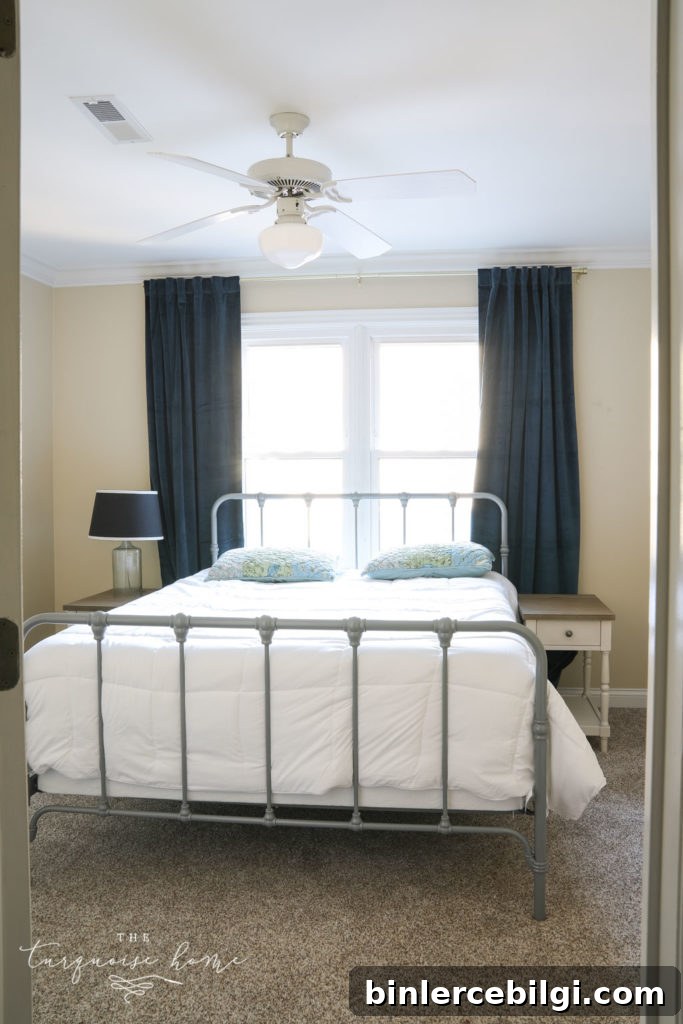
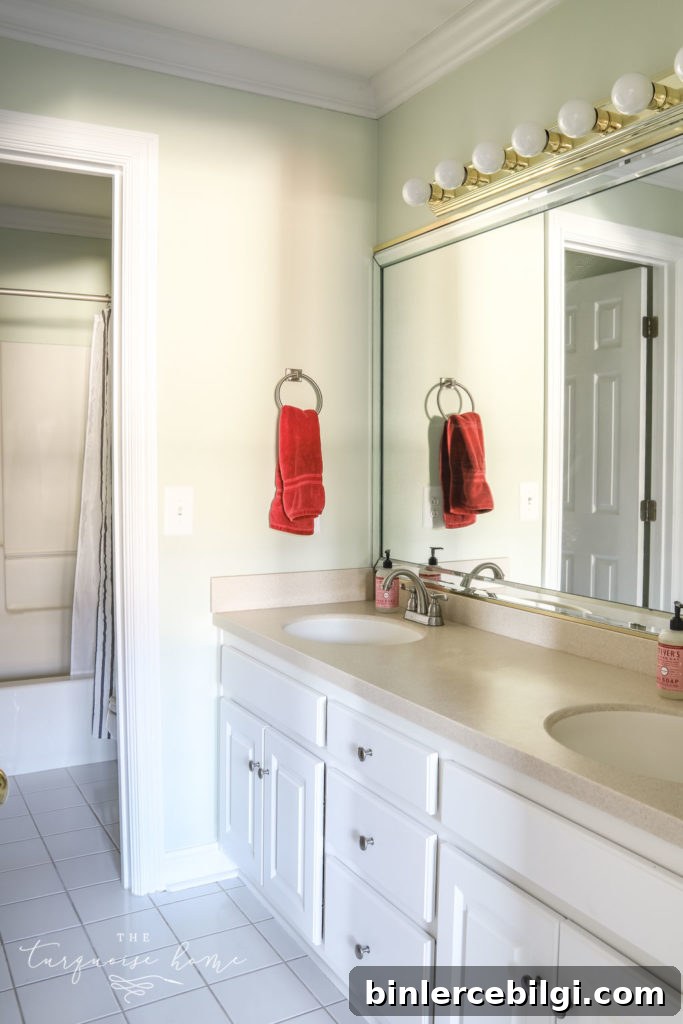
A dedicated guest bedroom has been a long-time wish, and this house delivers. It even has an adjoining bathroom that also opens to the hallway so it can be shared with the second bedroom upstairs—perfect for visitors. Having space to host out-of-town friends and family comfortably is such a blessing.
The home tour is complete—thank you for celebrating this move with us. I appreciate the patience while I took some time off to unpack and enjoy the holidays. I’m excited to share the room-by-room transformations as we make this house our home.
xo, Laura & family
Shop My Home:
I’ve linked to as many items as I could identify that appear in my home so you can find the sources. If I missed anything, please ask in the comments or e-mail me at [email protected]. This post may contain affiliate links for your convenience.
More Posts You Will Love:
- One Year: Before & After Home Tour
- Two Years: Before & After Home Tour
- Our Current House