
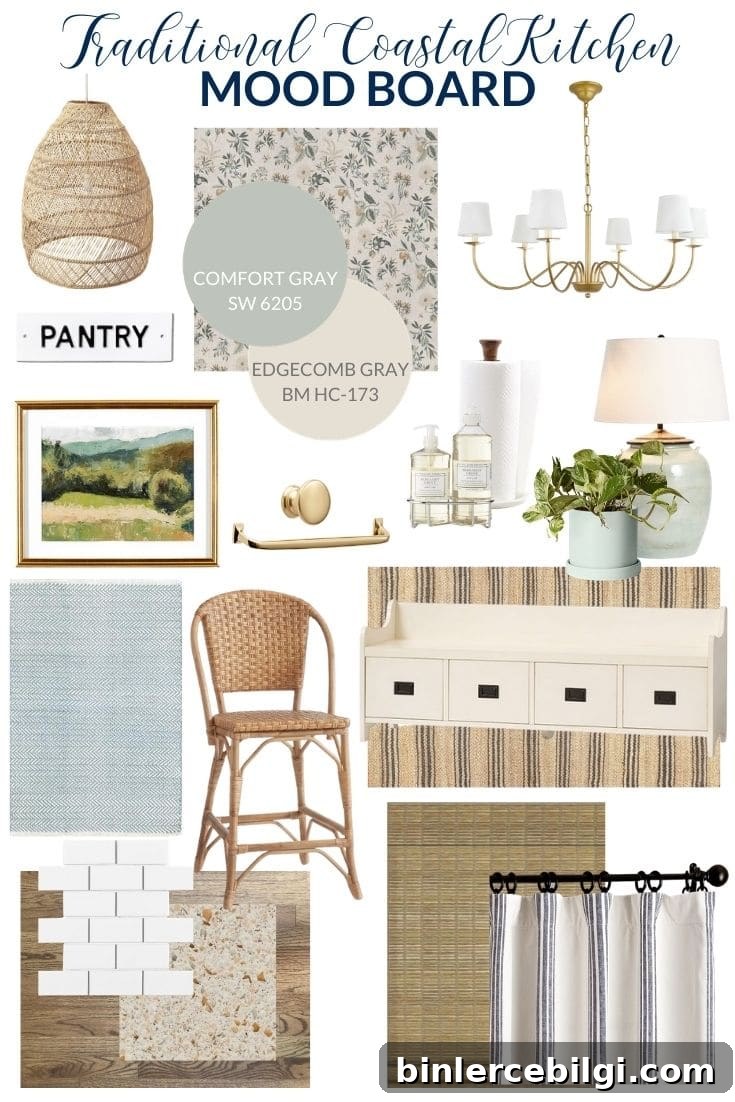
This traditional coastal kitchen plan mixes neutral tones and textures with just the right pops of blue-green for a warm, timeless look.
In my recent Home Goals post I mentioned that the kitchen would be my focus this quarter, so I started with a mood board — the ideal starting point for any room makeover. The goal is to give this already-great space a little more personality while keeping its classic bones intact.
When we toured the house, I was worried about the layout and the countertops, but the kitchen won me over. It has beautiful hardwood floors, abundant natural light, white cabinetry, a neutral countertop, and a large pantry. I also adore the original KitchenAid double ovens — they’re reliable workhorses — and the appliance garage (missing its doors) is a handy spot for the microwave and toaster oven.
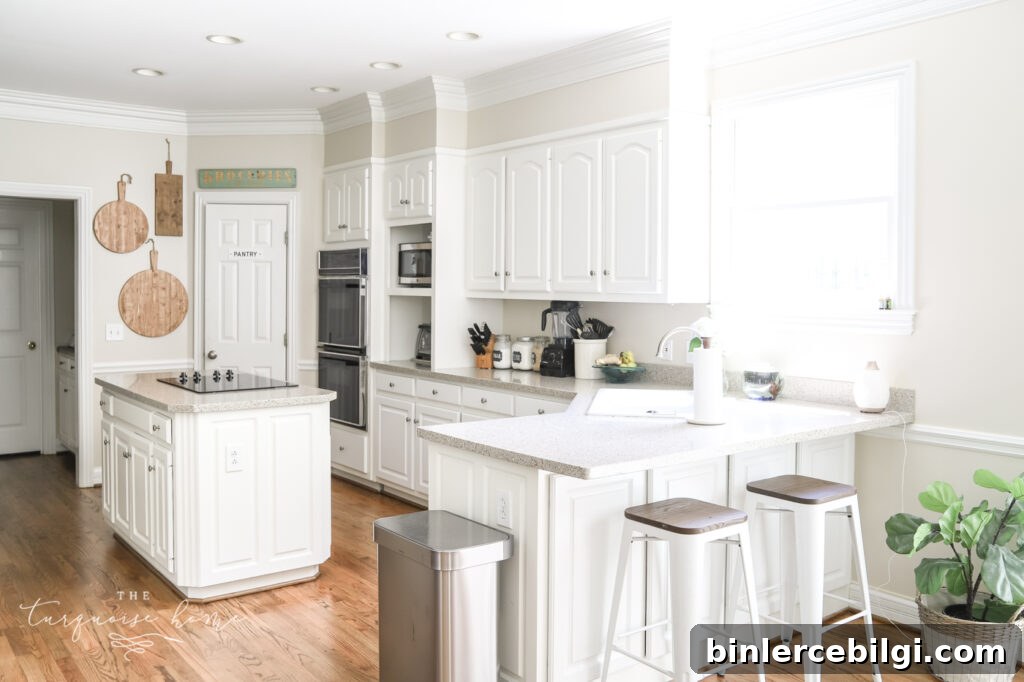
The island cooktop was new when we bought the house. Although I once thought I’d prefer a sink in the island, the cooktop has been perfect — we use the island constantly and it doubles as a serving buffet when we entertain.
All in all, I love this kitchen. It’s a terrific blank canvas for adding warmth, texture, and personal touches. Below are the details of the mood board and the updates I’m planning.
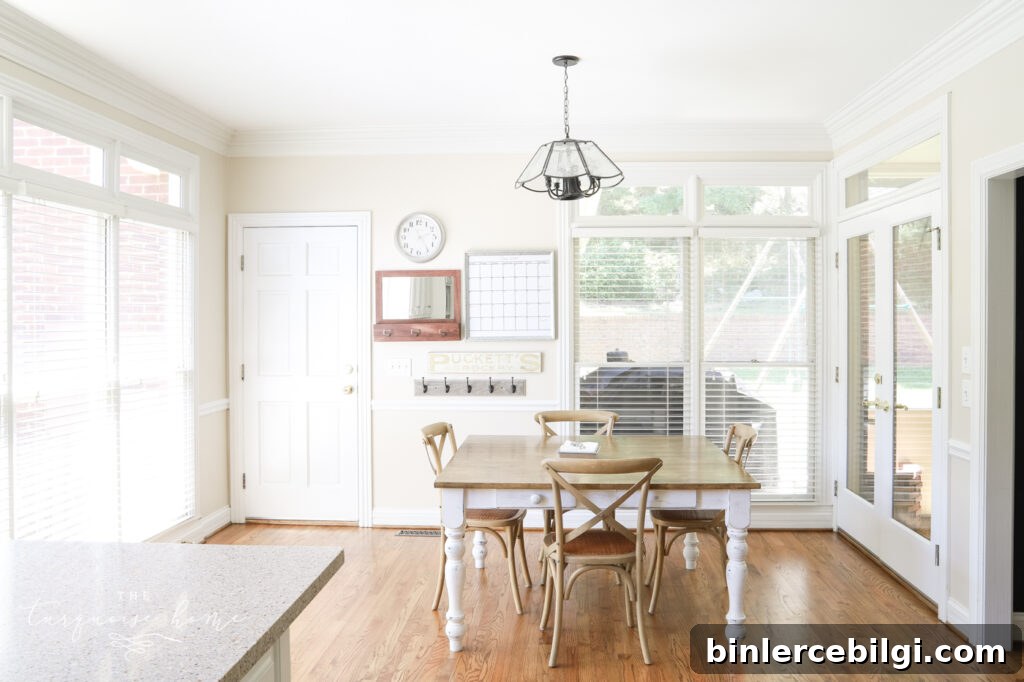
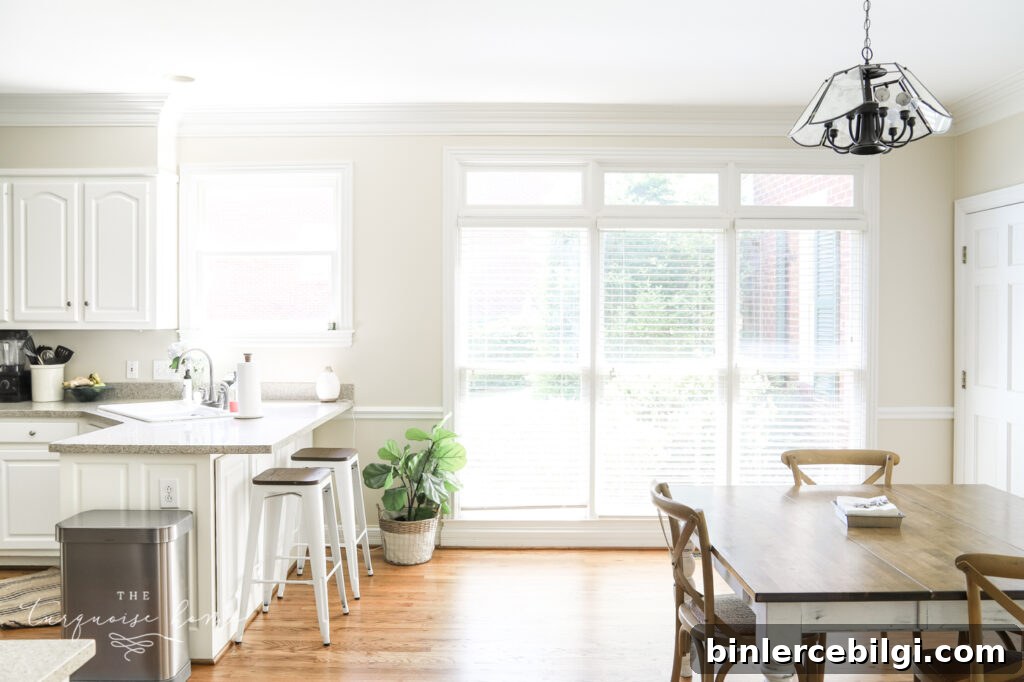
One of the first things we did after moving in was repaint the kitchen in Edgecomb Gray (it used to be light yellow). It took a bit to warm up to, but now I absolutely love the soft, neutral backdrop — it works well in both bright and low-light areas of the home and ties into the nearby hallway and upstairs loft.

Want to Save This?
Enter your email below and I’ll send it directly to your inbox!
We extended the Edgecomb Gray through adjoining hallways and a windowless loft, so I needed a neutral that feels consistent across different lighting conditions. It’s the perfect base for adding color, texture, and coastal-inspired accents.
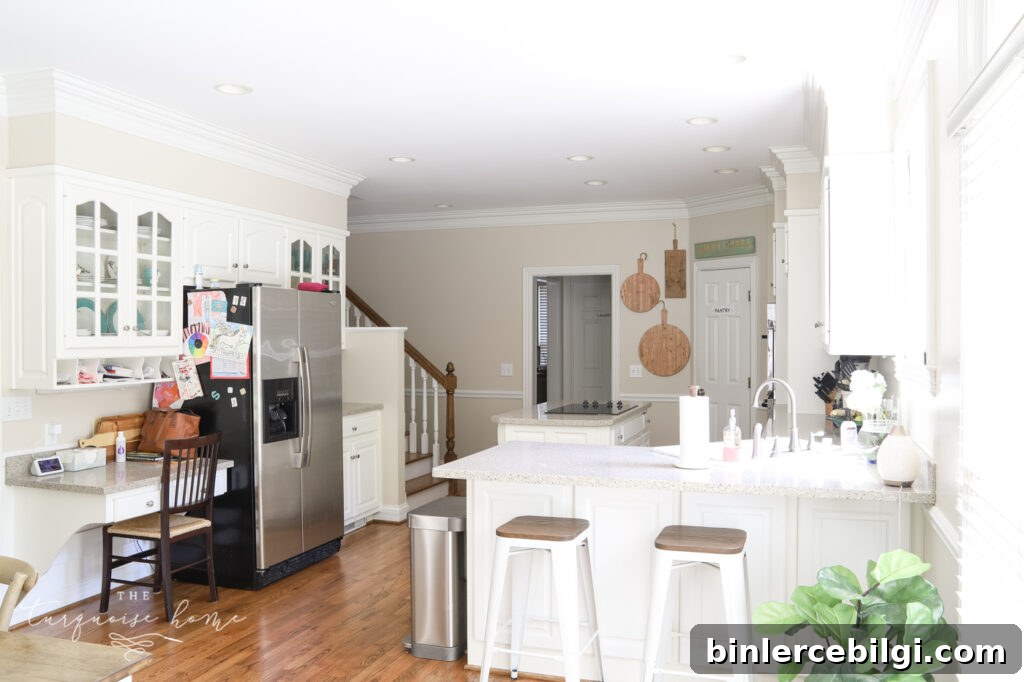
This kitchen has excellent bones and is the ideal canvas for the mood board I created. The board pulls together neutrals, woven textures, brass accents, and blue-green fabrics to create a relaxed, traditional coastal look.
If you want to learn how to create your own mood board, I have a tutorial you can reference.
This post includes affiliate links for convenience. See my disclosure policy for details.
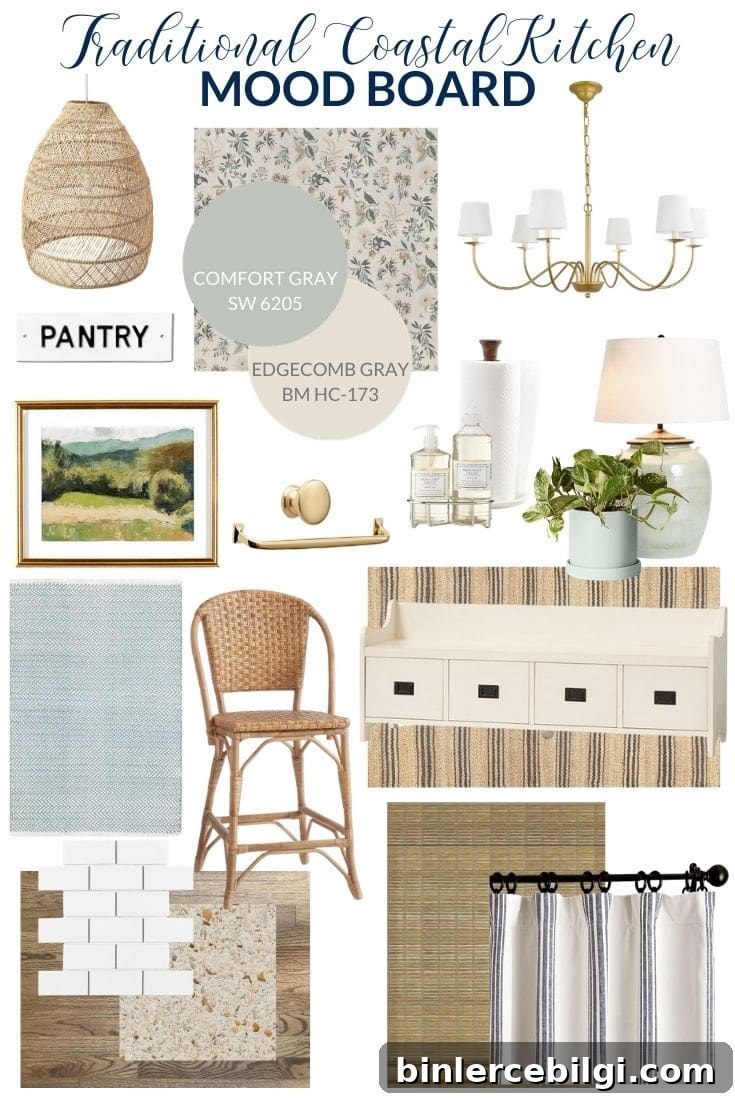
Tap the images on the original mood board to shop this look.
I kept some original elements — the hardwood floors and solid-surface countertops — and planned the mood board around them. The rest is about layering texture, color, and functional updates to make the kitchen feel more like our style.
Lighting in the Kitchen
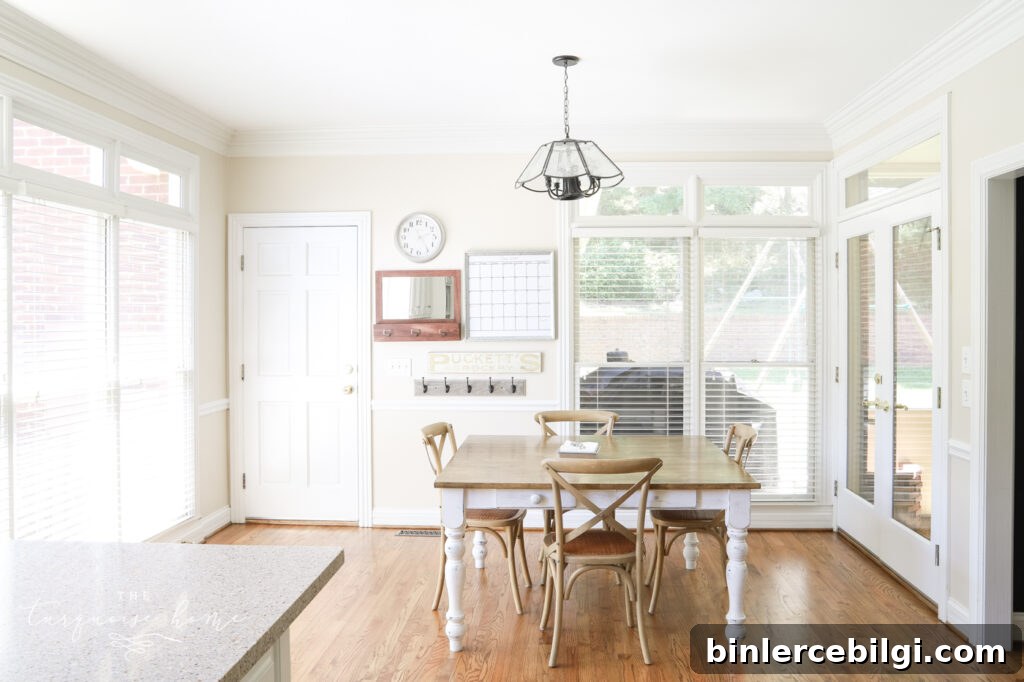
The kitchen already has eight recessed can lights plus under-cabinet lighting, which is great for cooking. The chandelier over the table is both unattractive and not working, so it’s the first fixture to be replaced.
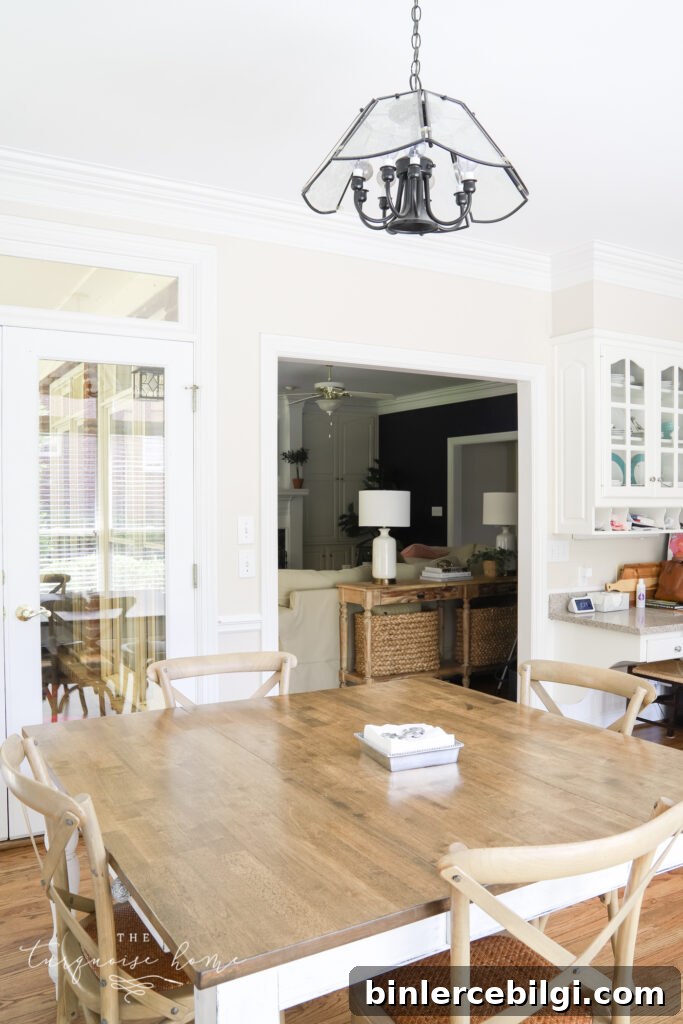
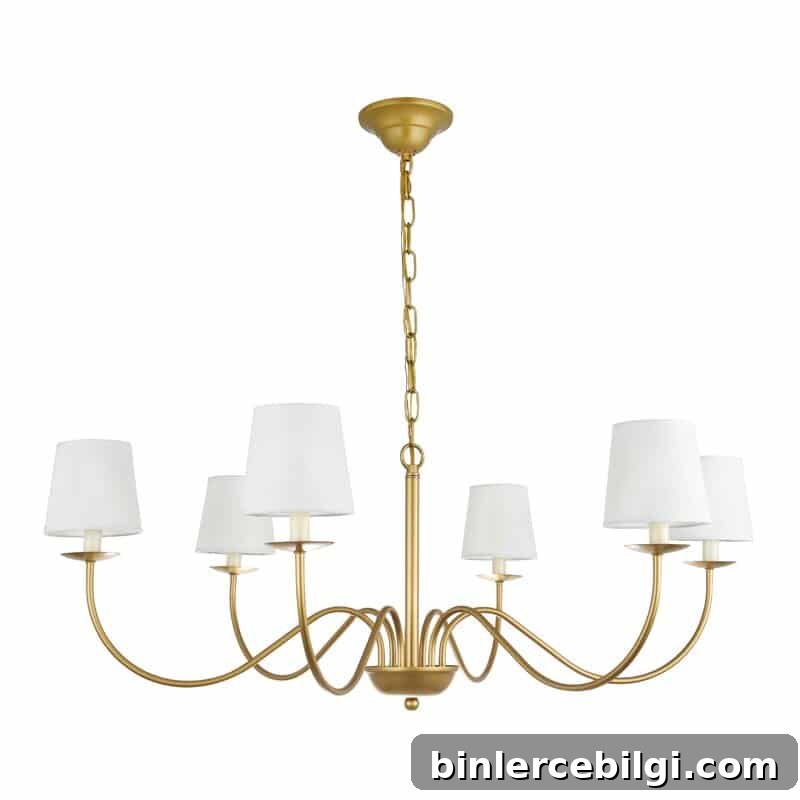
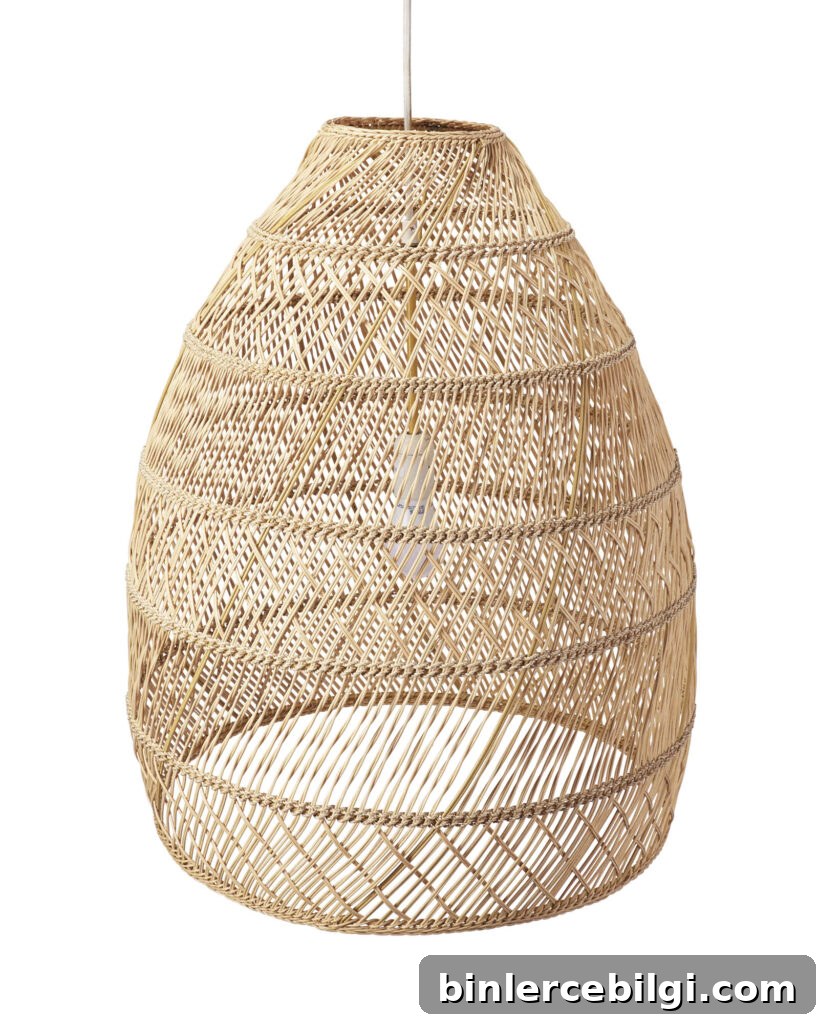
I plan to install a traditional brass chandelier over the table to warm the space, and a woven-shade pendant above the island to add texture and interest. The recessed light centered over the island makes converting to a pendant a practical option.
Window Coverings in the Kitchen
I debated curtains because I didn’t want to block the abundant natural light. There isn’t much space beside the windows near the French doors, so I won’t add curtains there. However, I will add striped curtains to the windows by the garage door to soften that side of the room without reducing daylight.
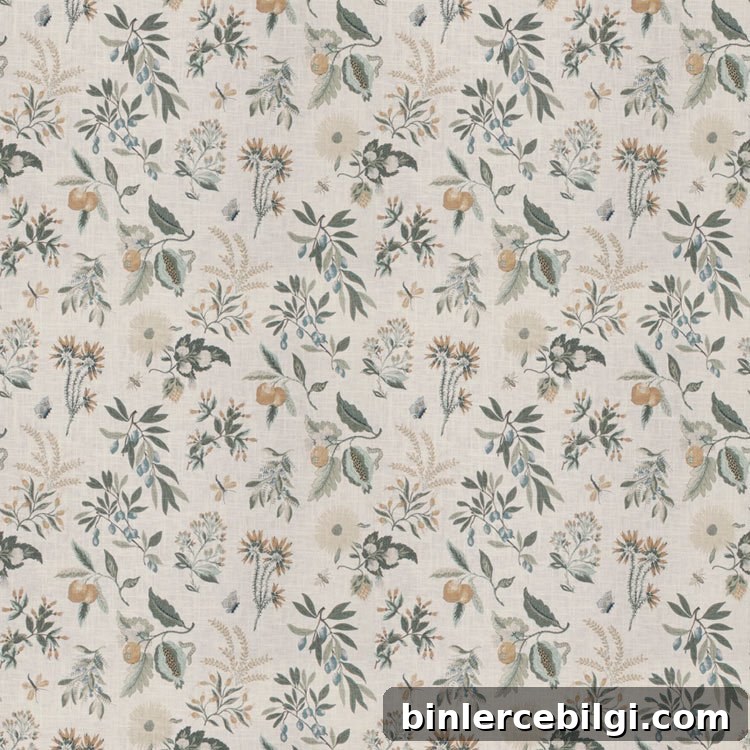
For the window above the sink I’m smitten with a botanical fabric called Fleur; I’m planning a Roman shade in that print to introduce a subtle blue-green pattern that inspired the whole design.
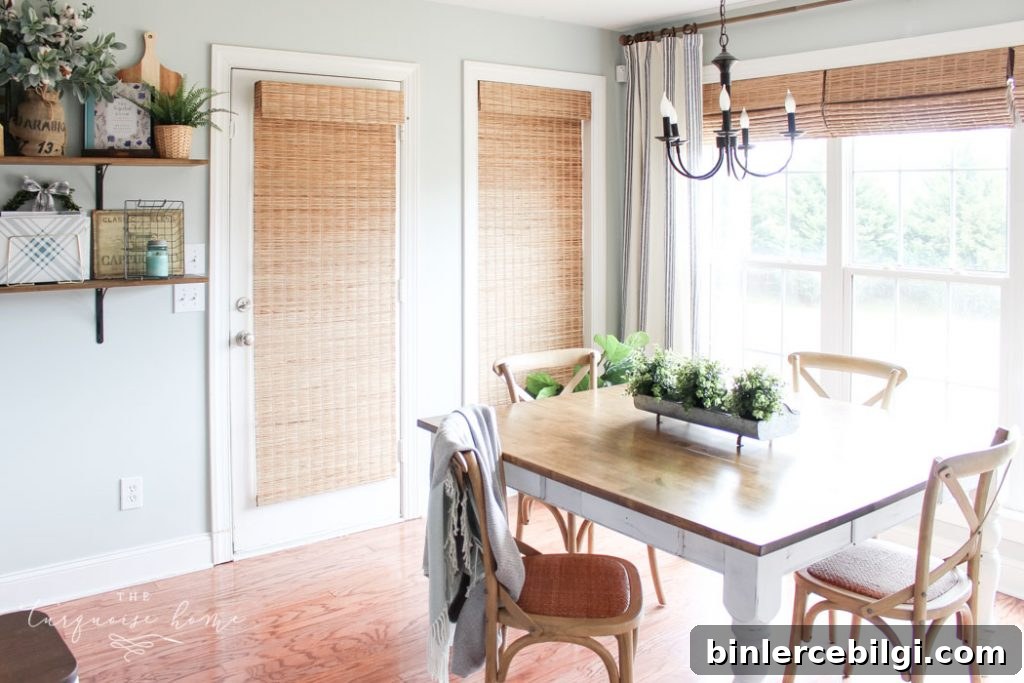
We’ll also install bamboo blinds on the French doors for privacy and warmth — a continued choice from our previous home that complements the coastal palette and adds natural texture.
Rugs in the Kitchen
I plan to place a striped jute rug, roughly 8′ x 8′, under the kitchen table to anchor the dining area and hide everyday wear. For the island workspace, I’m considering a blue herringbone runner to bring in color underfoot; I’ll choose a stain-resistant option if possible for durability.
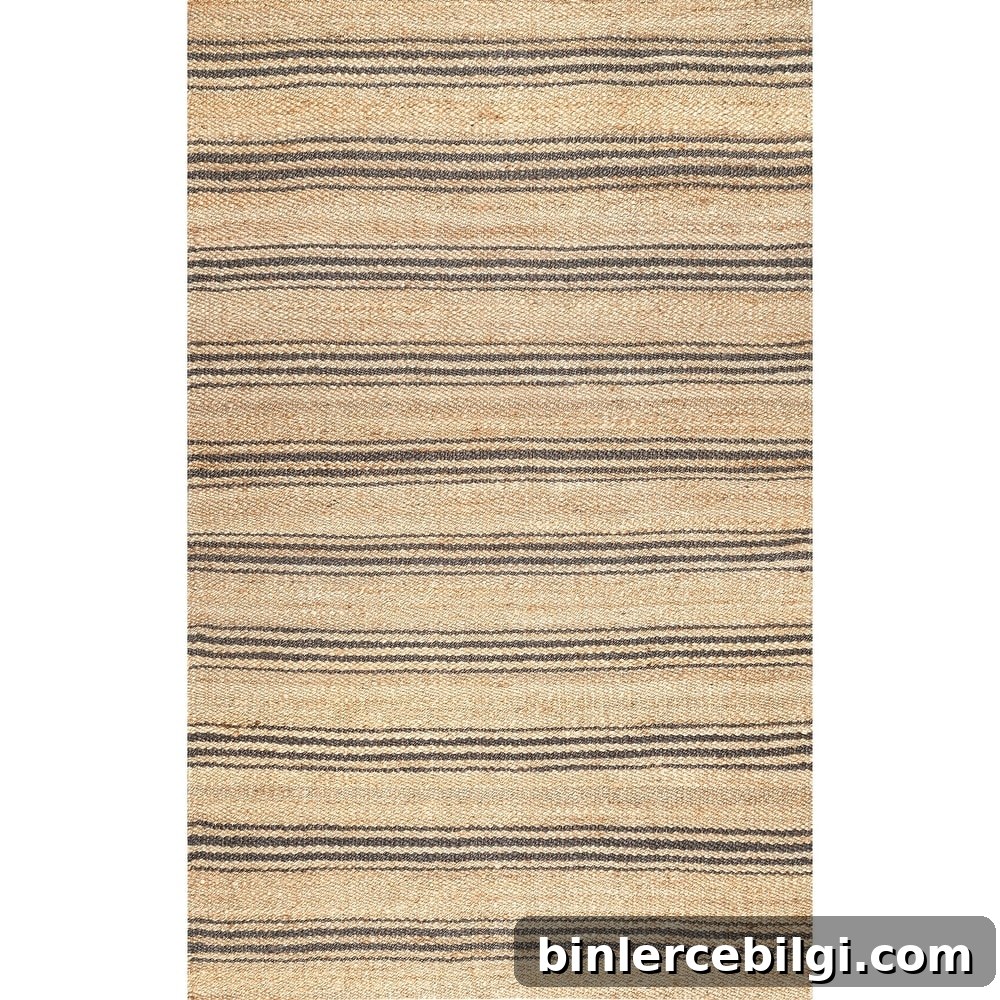
Seating in the Kitchen
We’ll keep the x-back wooden chairs at the table — they’re familiar and comfortable. For the counter, I want woven stools with backs, lower than our current bar-height stools, to better suit the counter height and add a lighter, more textured look.
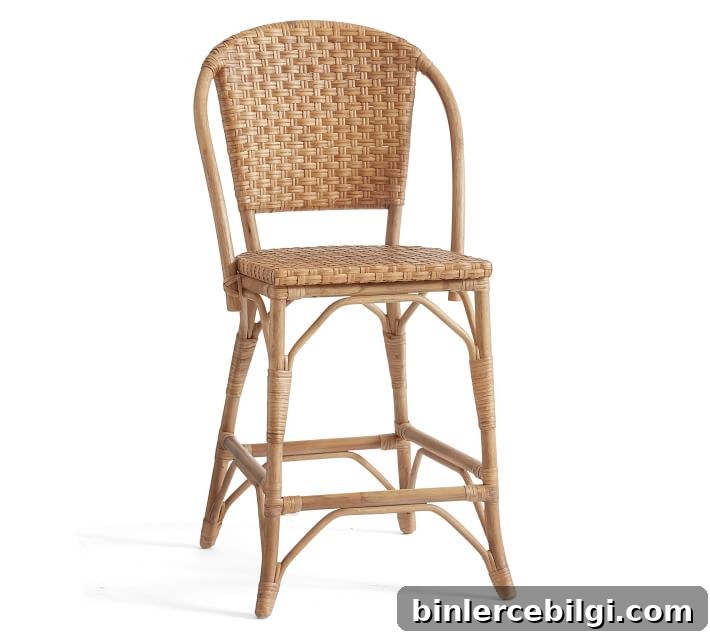
Along the wall with the three tall windows, I plan to add a bench with drawers for a functional drop zone. A cushioned bench will give us a place to sit while putting on shoes and provide hidden storage, which is ideal for an entry from the garage.
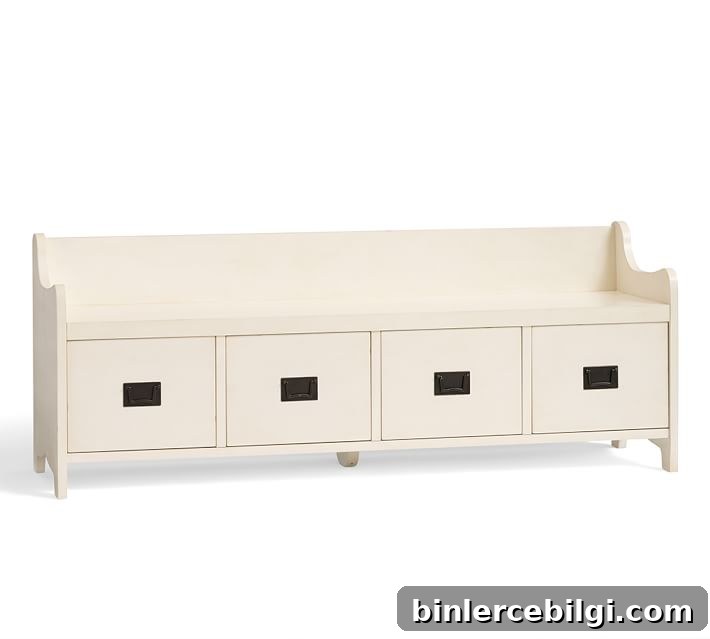
Accessories & Paint in the Kitchen
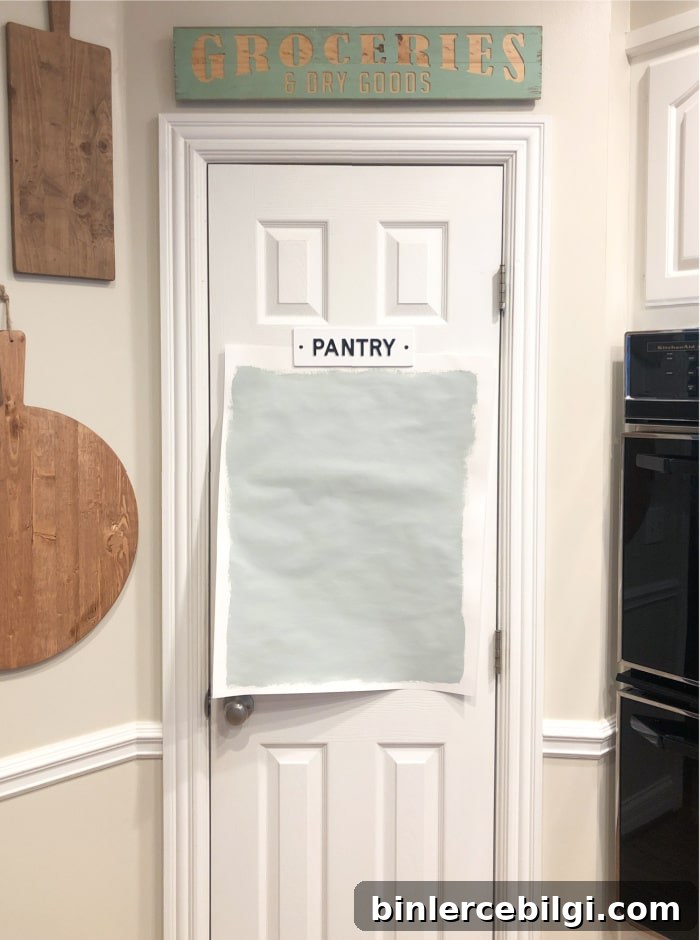
Most accessories in the mood board are already in place. I’ll keep a collection of cutting boards near the pantry door where they’re both decorative and functional. We also installed a mudroom-style mirror with hooks and cubbies by the garage entry that has served us well for years; it may get a fresh coat of paint or a light sanding and refinish.
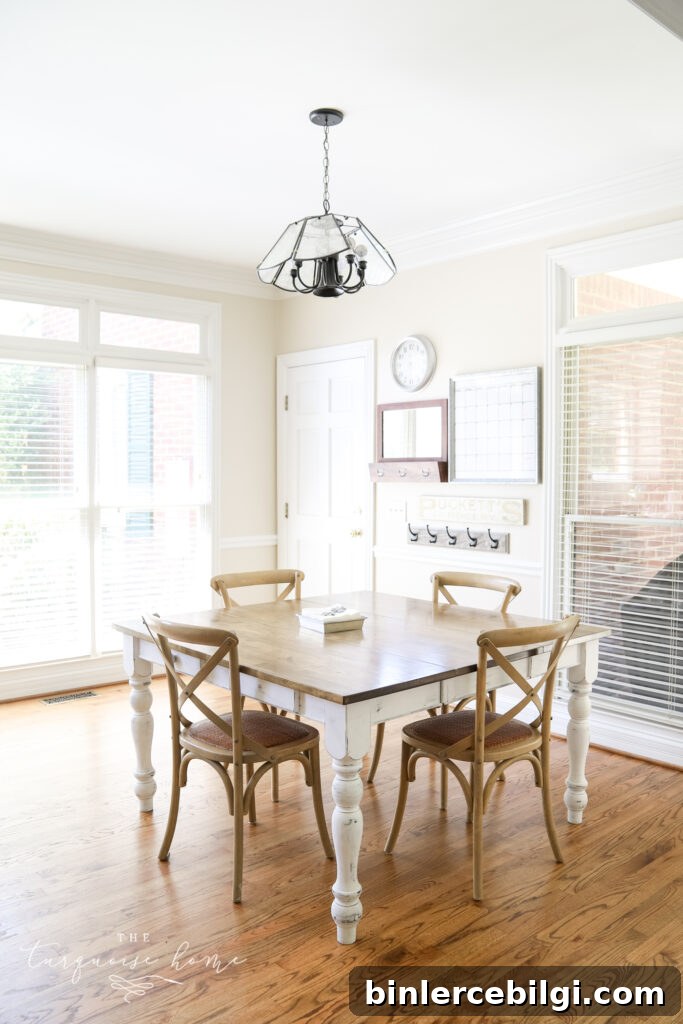
I’d like to add a small lamp on the counter behind the sink and an easy houseplant to bring in life and soften the space. For paint accents, I’m considering Comfort Gray on the pantry and garage-door entrances to add subtle contrast against the Edgecomb Gray walls.
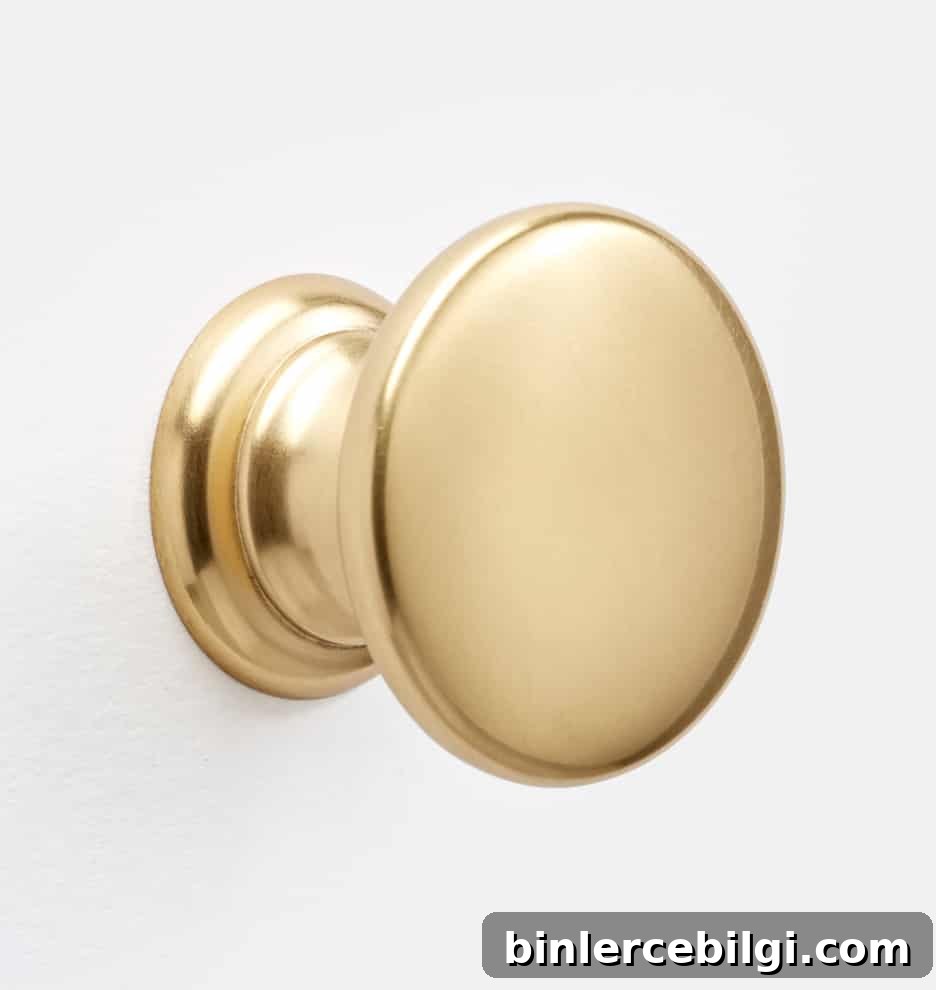
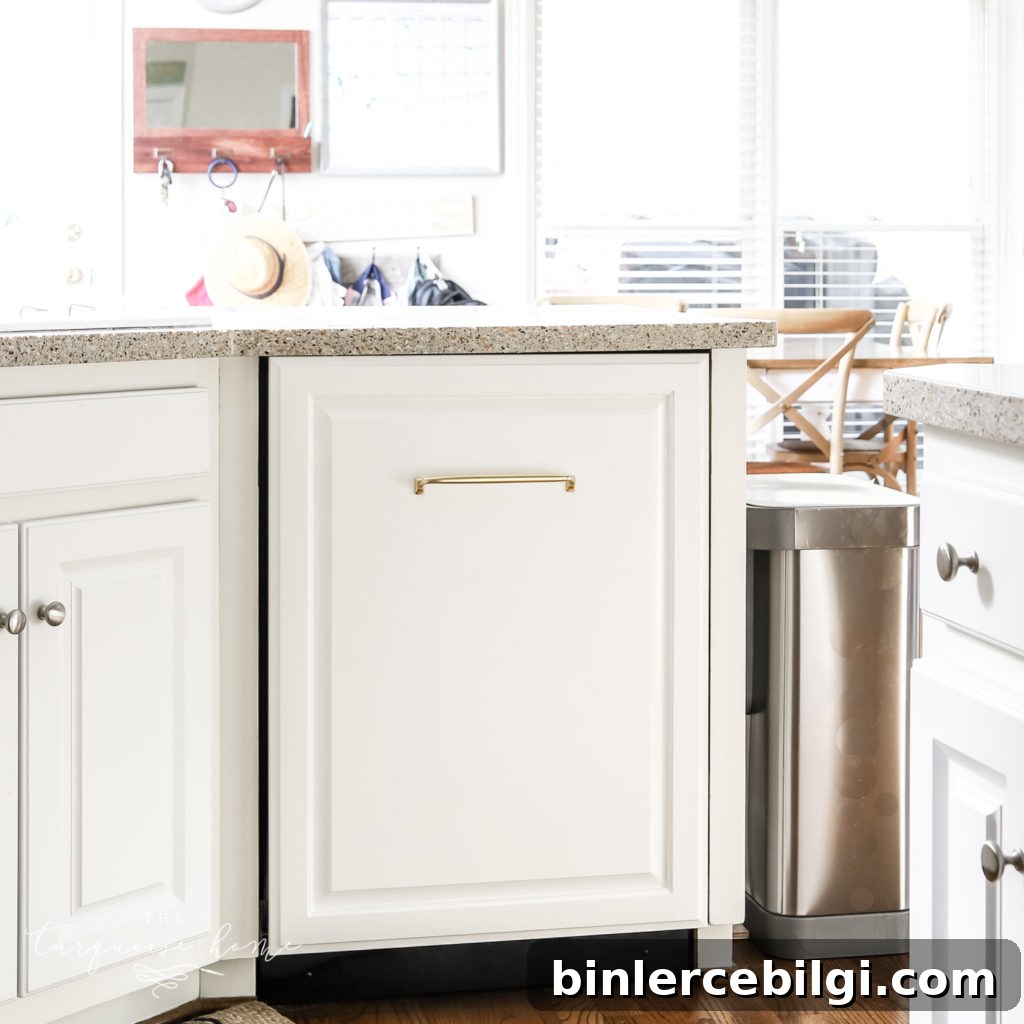
Finally, I’d love to swap the kitchen’s chrome knobs for brass hardware to warm up the cabinets. I’ve chosen a classic brass knob for the mood board and hope to replace as many of the original knobs as possible to create a cohesive, polished finish.
What do you think of these plans? If you have tips or suggestions for the makeover, I’d love to hear them in the comments.
More Posts You Will Love:
- Plaid Christmas Kitchen
- Gorgeous Kitchen Chandeliers You’ll Love
- Washable Kitchen Runner Rugs: 10 Favorite Pretty Floor Runners
- Traditional Eat-In Kitchen Makeover
- 7 Ways to Refresh a Kitchen