
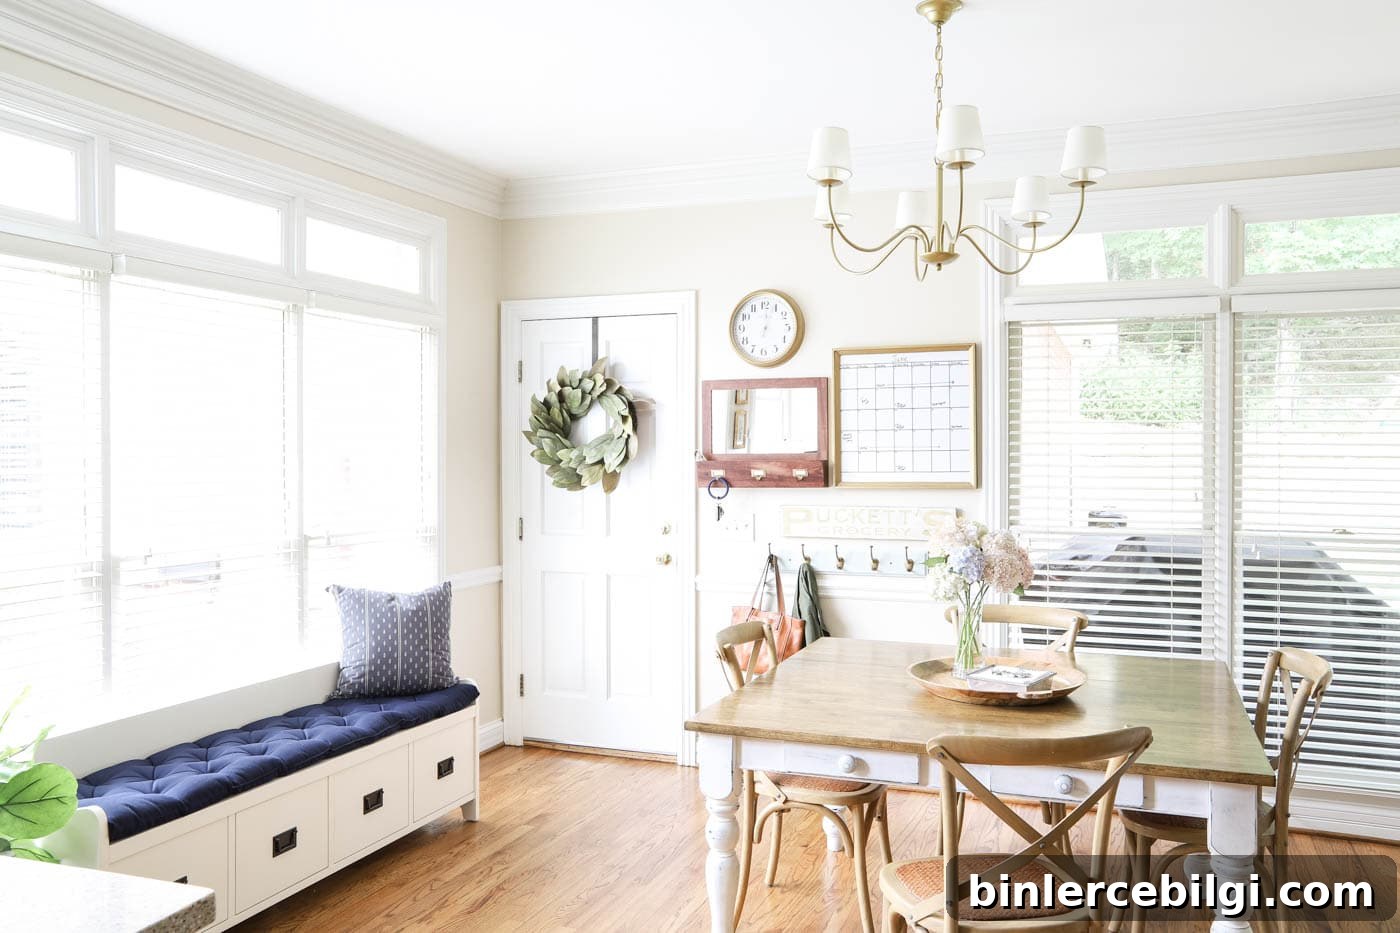
Our eat-in kitchen makeover is finished! The kitchen nook got a subtle glow-up this week, and I wanted to share the small-space before and after. I’m so pleased with how it turned out.
You might remember the kitchen makeover mood board I shared almost a year ago. It took longer than expected to complete the smaller updates—shipping delays and decision fatigue stretched things out—but the wait was worth it.
This post contains affiliate links for your convenience. See my full disclosure policy.
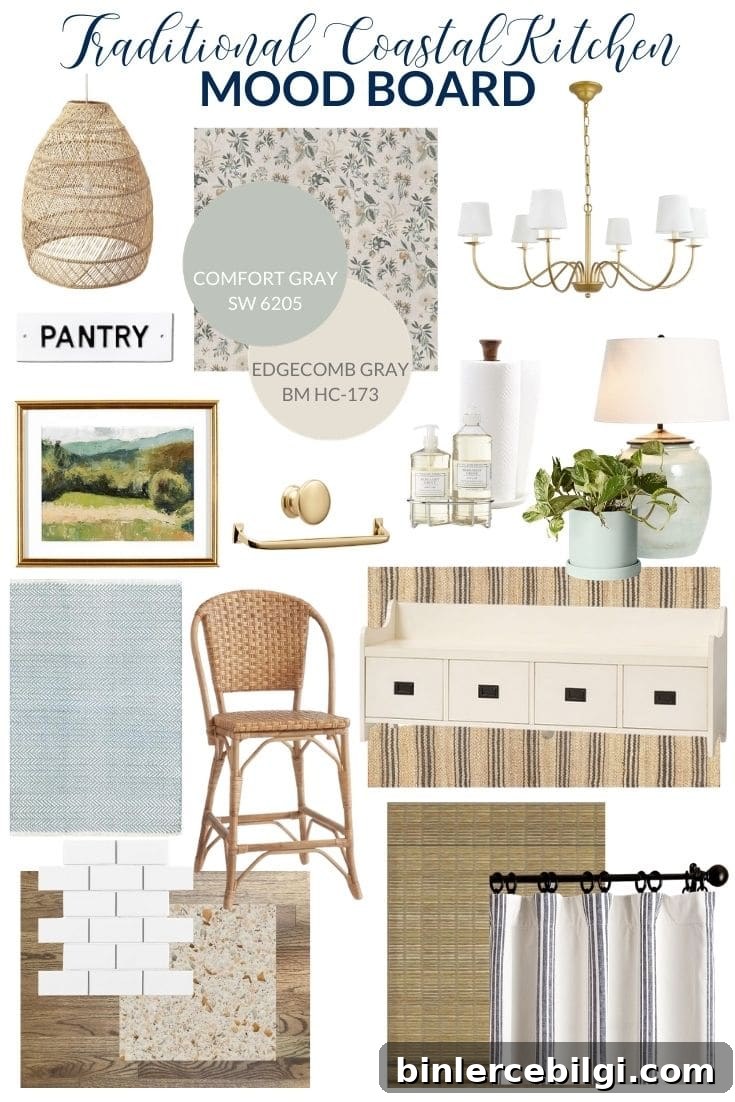
Since this side of the kitchen is finally completed, I wanted to highlight the finished nook first.
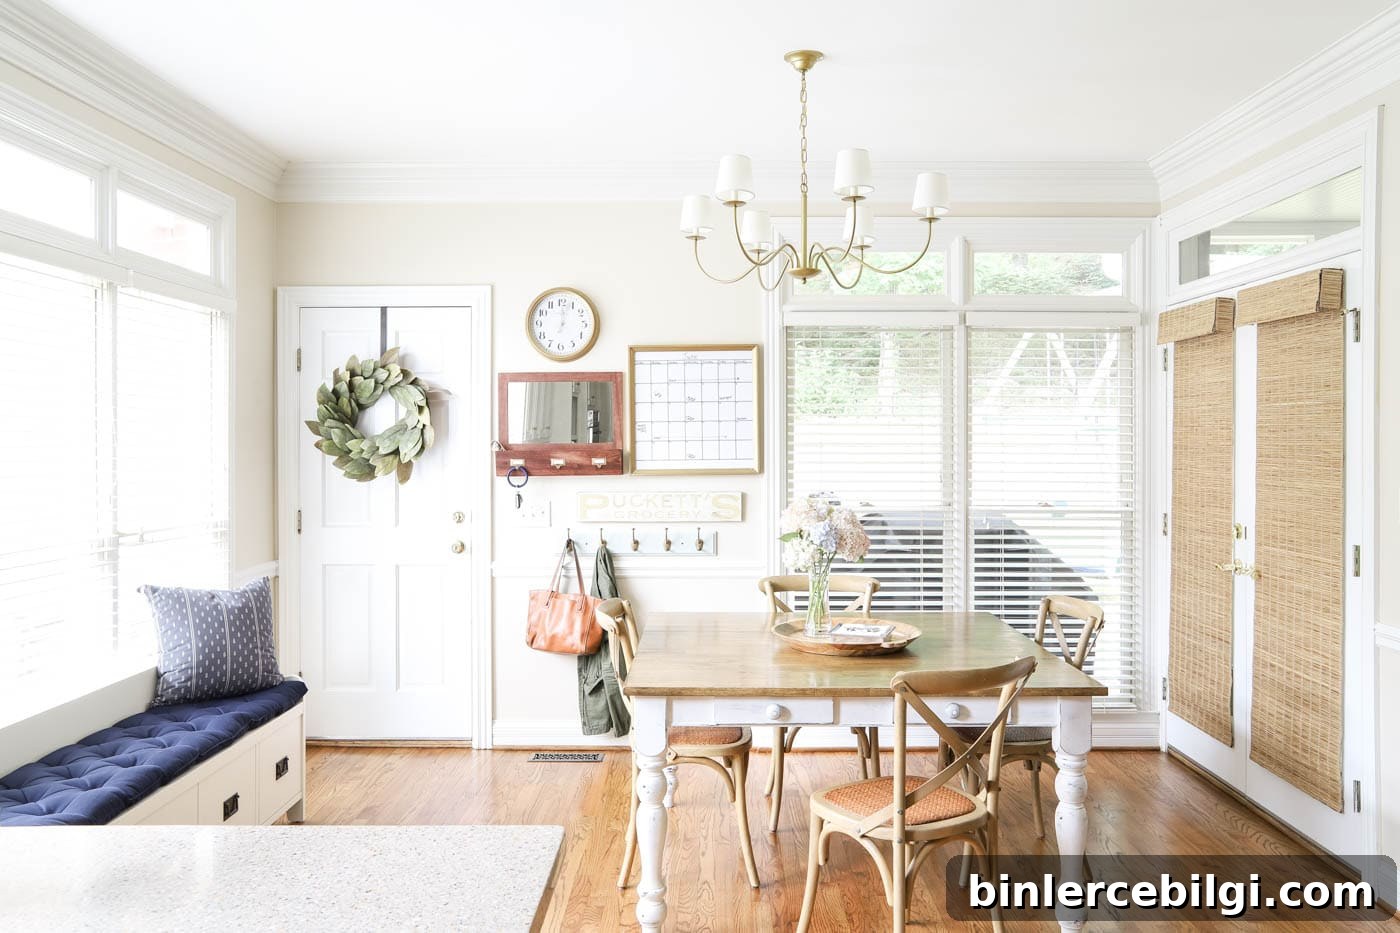
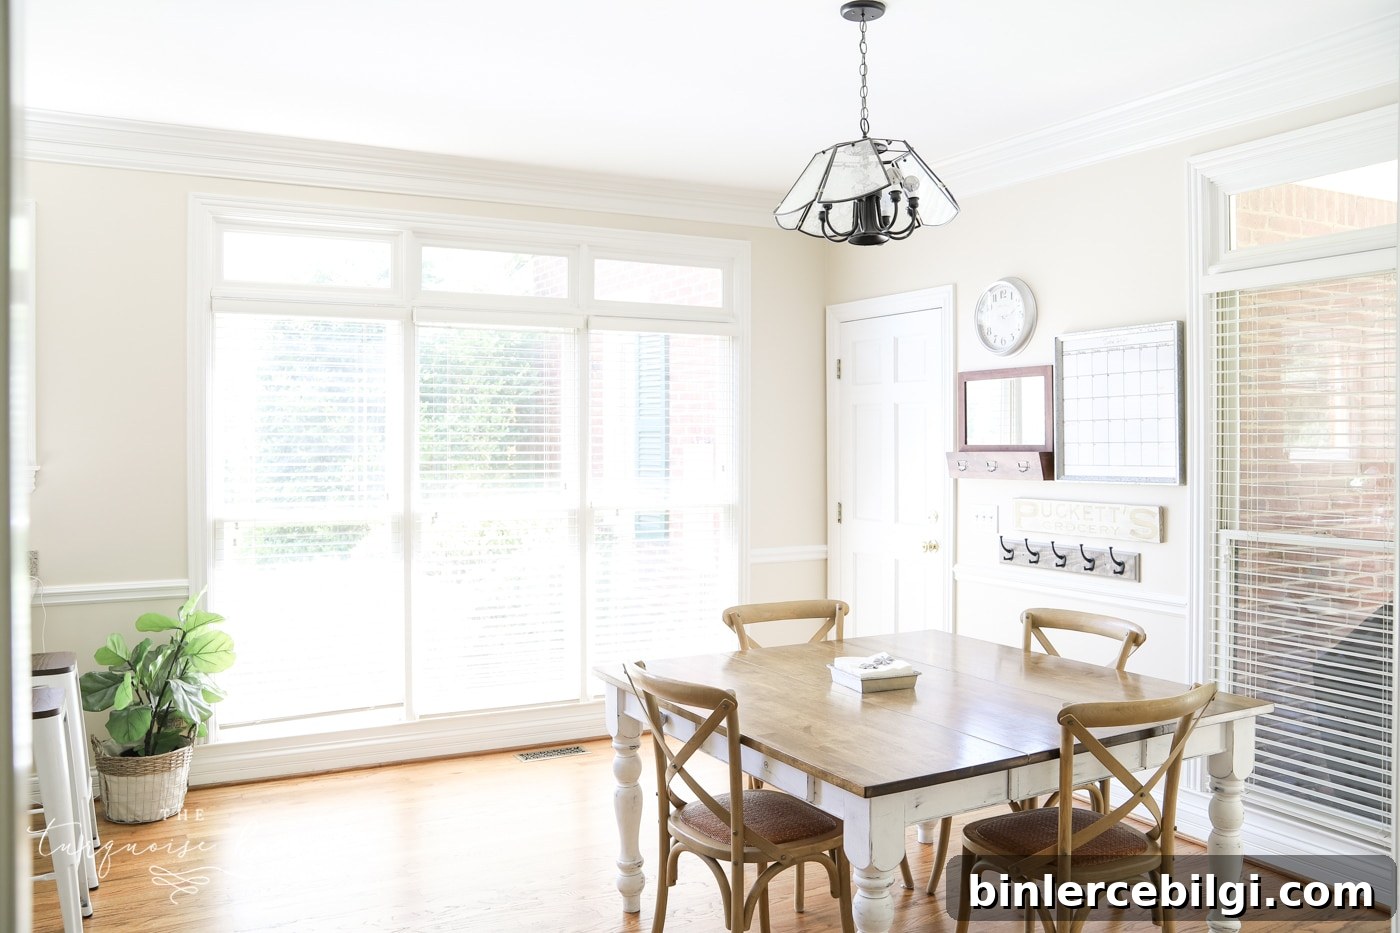
Our eat-in kitchen area is dominated by windows, with French doors to the screened-in patio and a door to the garage. It’s where we eat, work on projects and move in and out of the house—this part of the home gets daily use. Because the main entry for our family is through the garage, the space needed to be attractive and highly functional without blocking the light or flow.
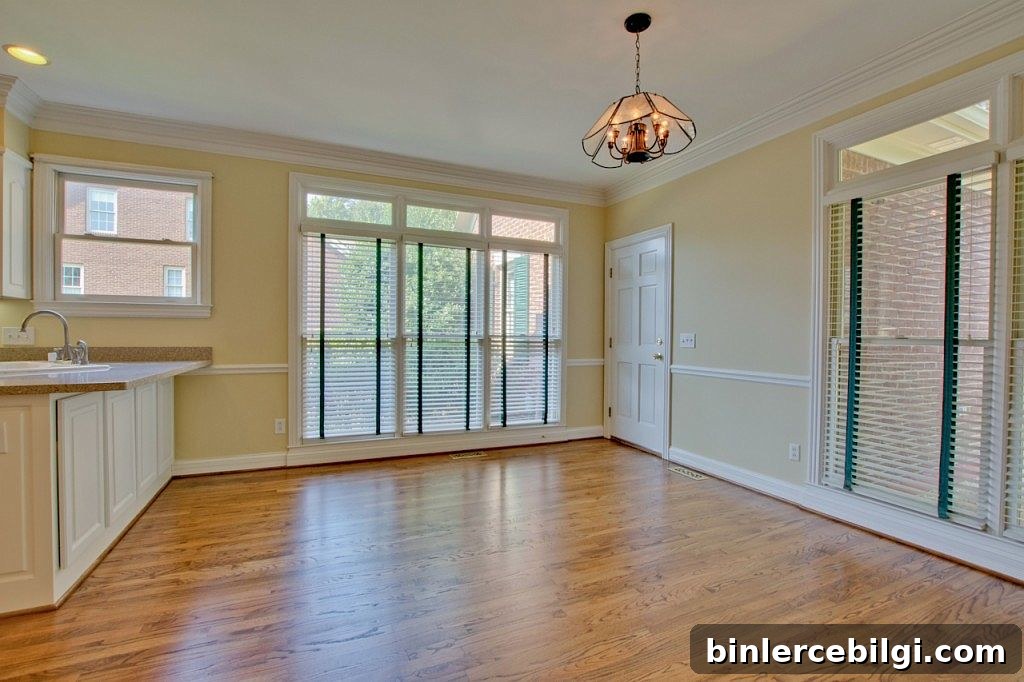
I love the natural light here, but the abundance of windows left little wall space for added storage or a traditional mudroom setup. The nearest coat closet is at the front door, so we needed a practical drop zone in the most-used part of the house.
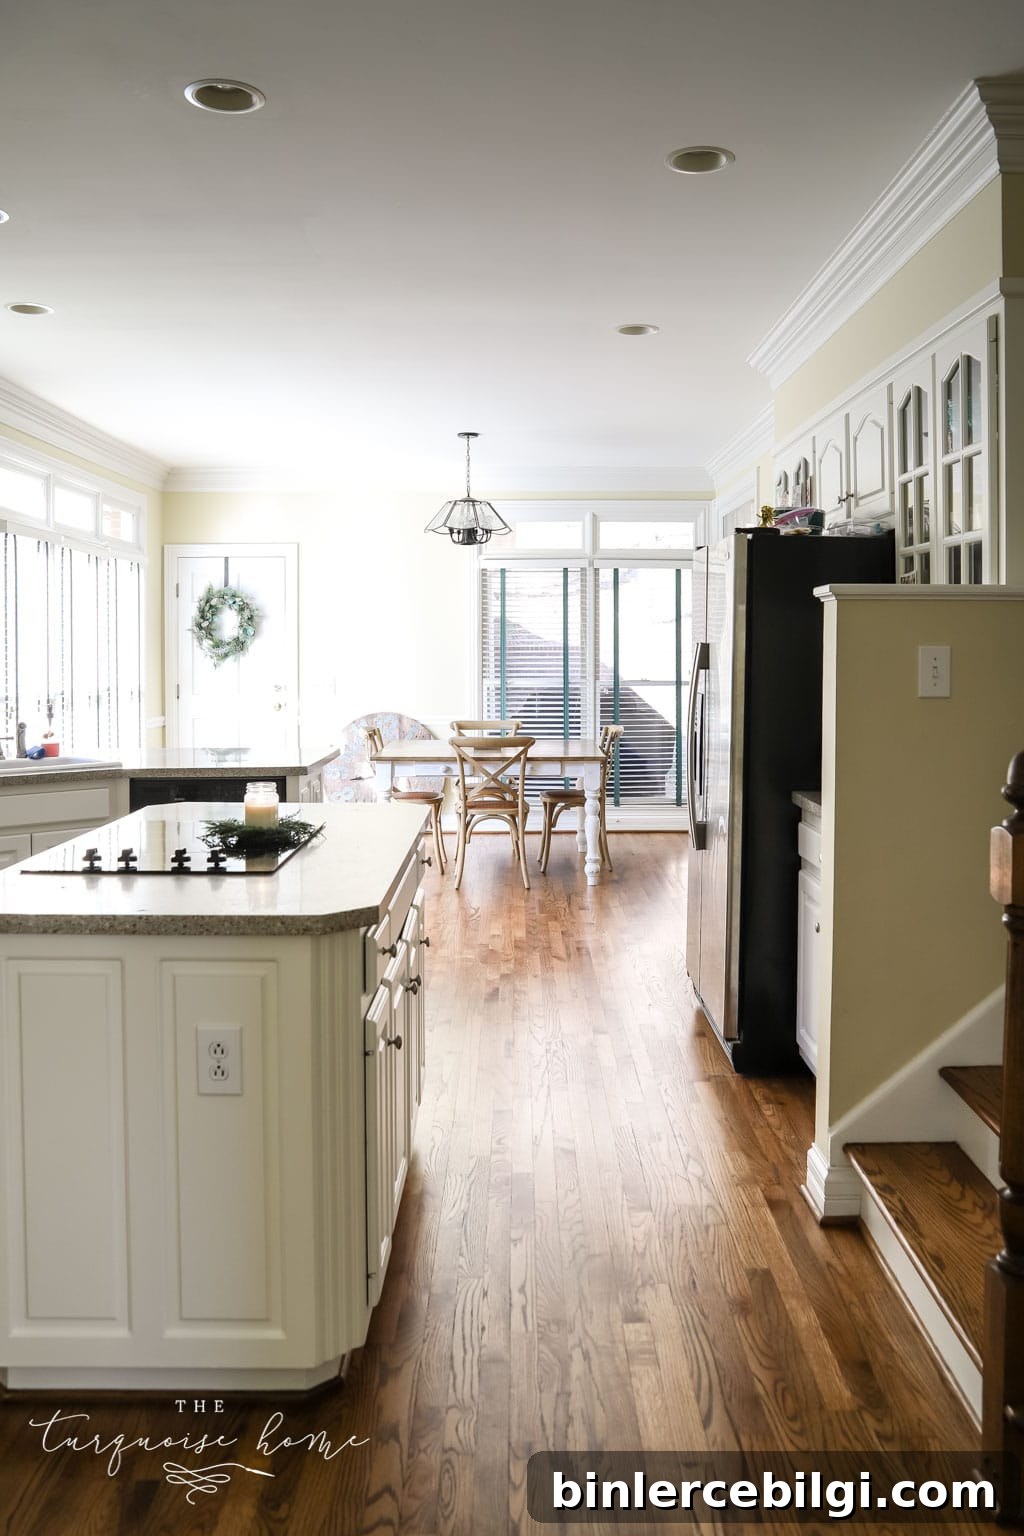
Starting the Makeover
We began by painting the main floor common areas—kitchen, hallway and entry way—in Edgecomb Gray to create a warm, neutral backdrop. Then we removed the living room blinds and installed curtains; the living room windows matched the eat-in kitchen windows, so we swapped the blinds and removed the kitchen treatments for a cohesive look.
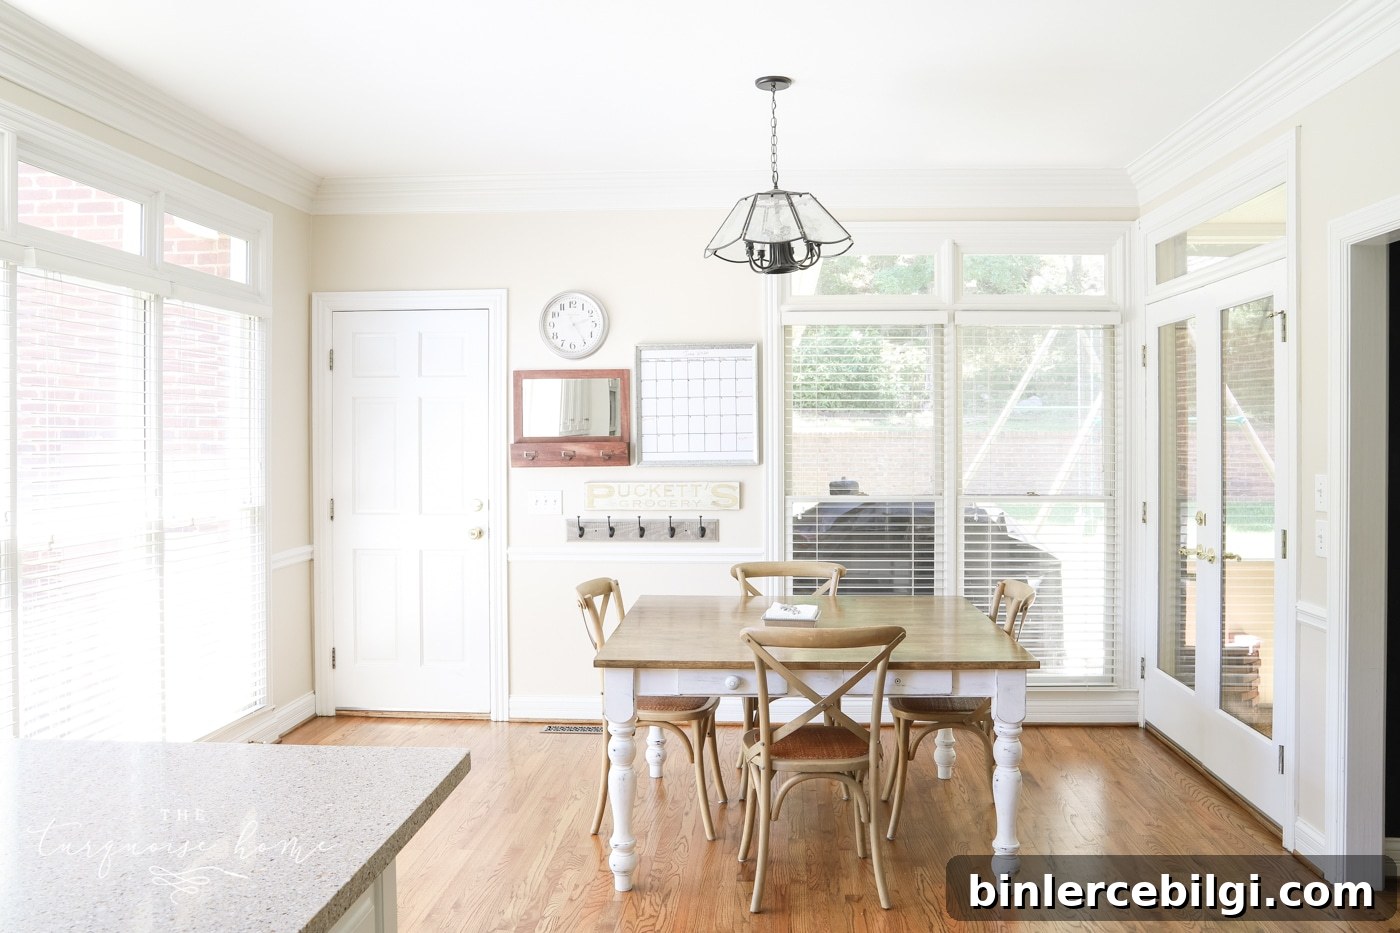
Next, we replaced the outdated light over the table. The old fixture was broken and unsafe—one glass pane was sliding out—so we installed a new brass chandelier last summer. The budget-friendly traditional brass chandelier instantly brought personality and warmth to the nook and remains one of my favorite updates.
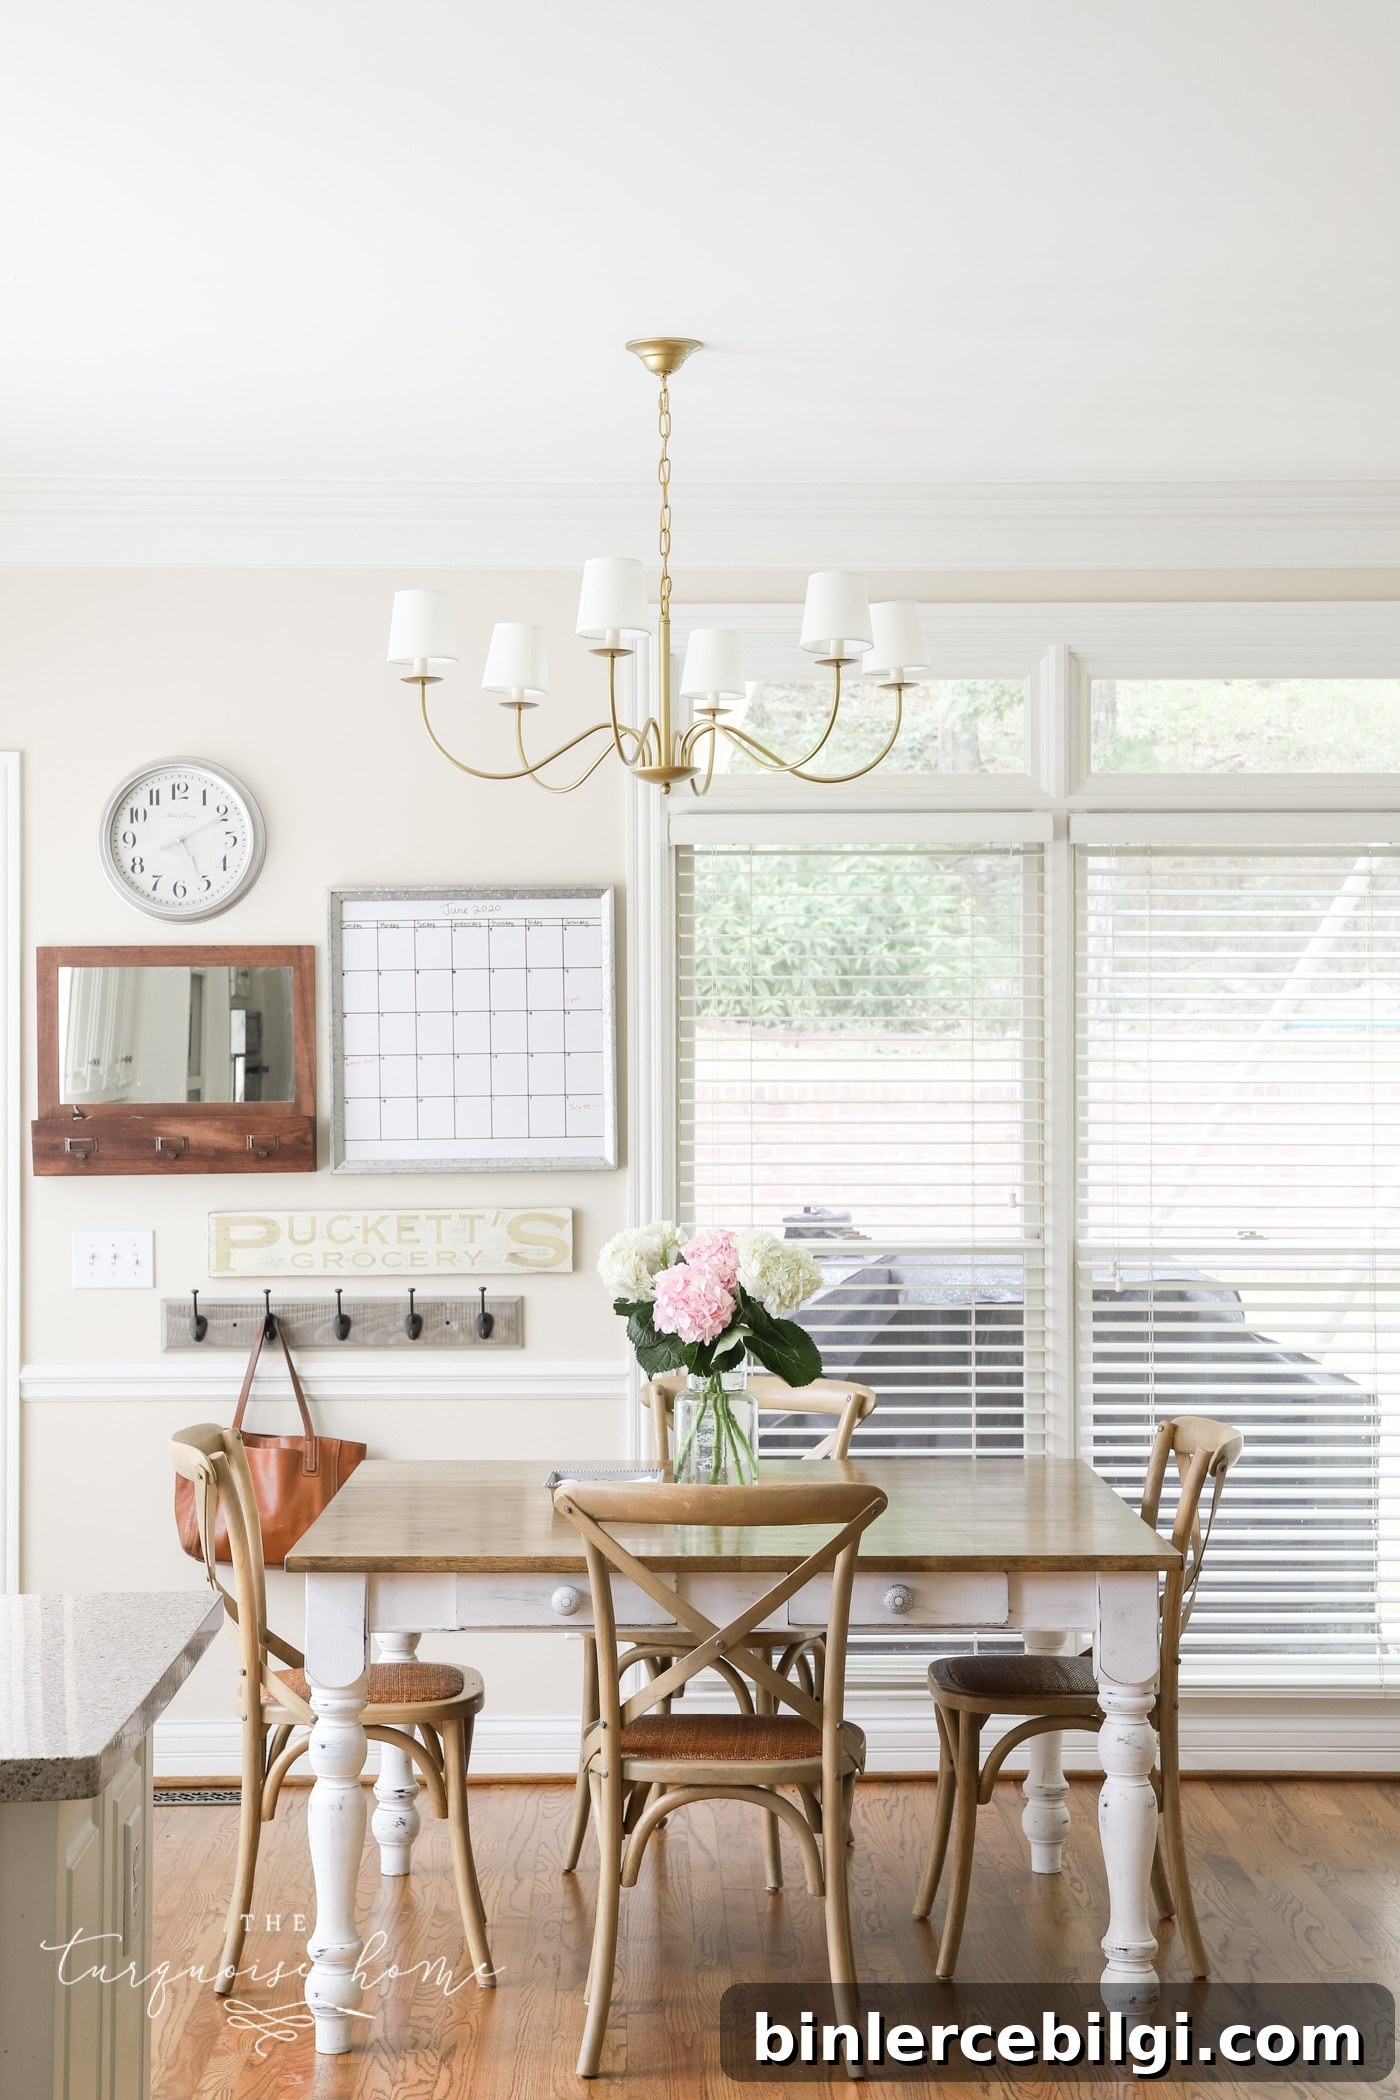
We used our existing table and chairs from the previous home; they fit perfectly and didn’t need replacing.
Our Drop Zone Glow Up
With those three updates in place, the room looked refreshed—but I still needed a practical drop zone for backpacks, coats and everyday items like sunglasses, wallets and pocket tools.
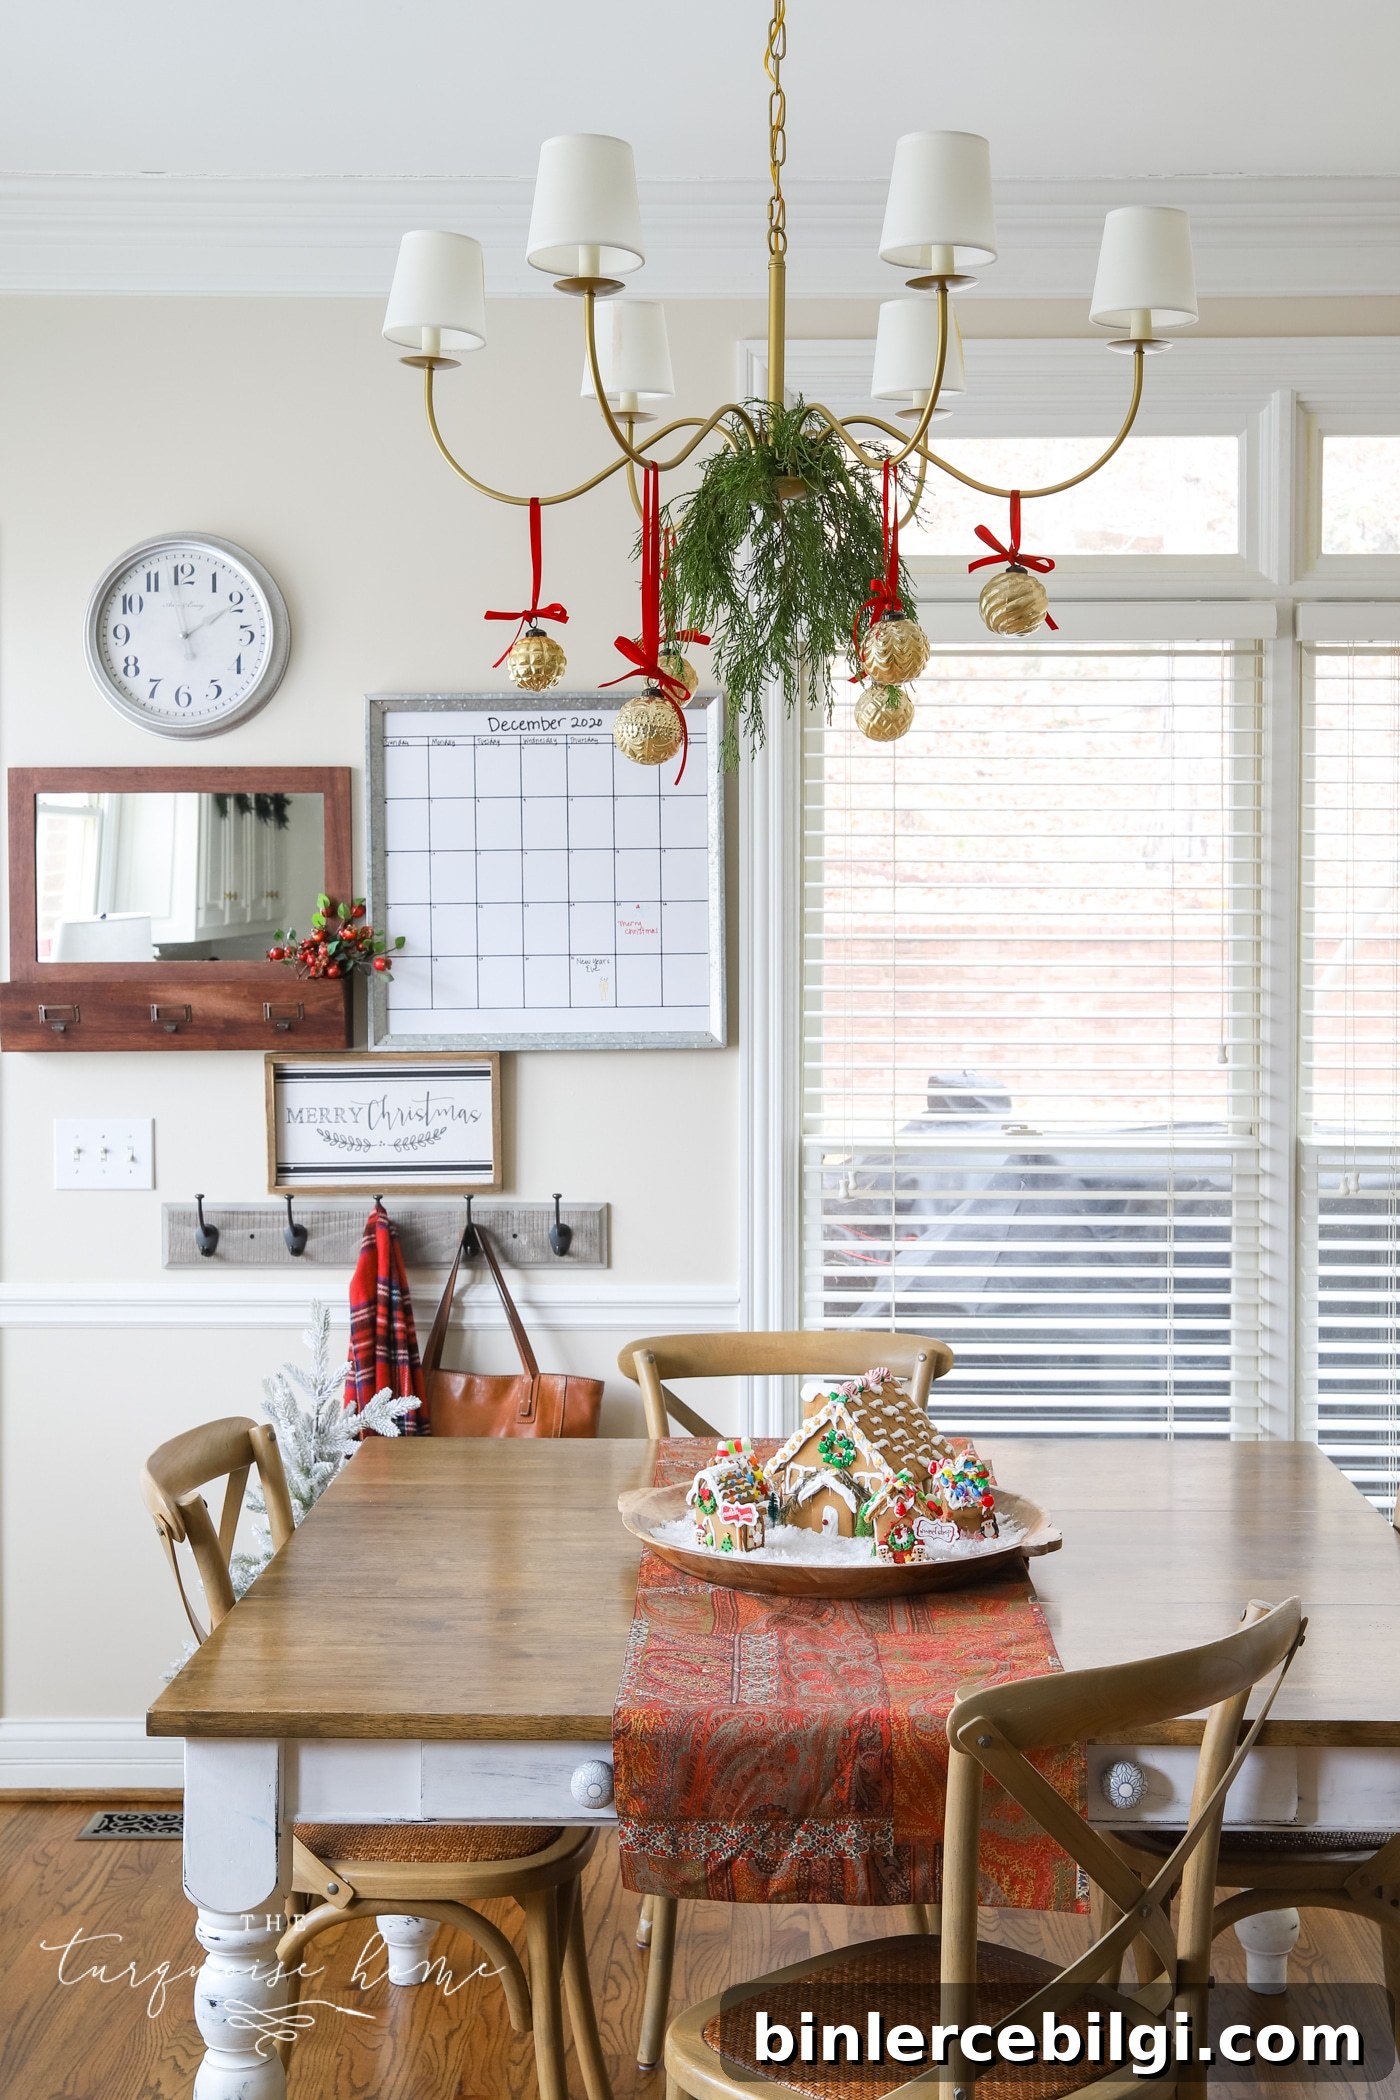
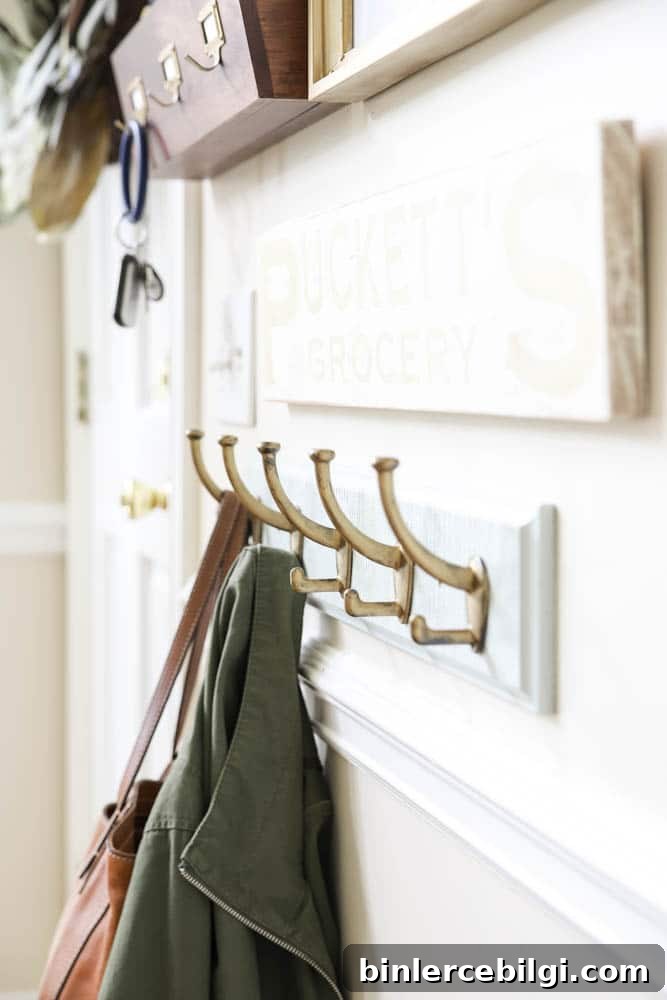
I used the limited wall space to build a family drop zone. I already had a clock, a mirror with cubbies (a long-time Target find) and a painted “Puckett’s” sign. I added a wall calendar and a row of hooks for backpacks and coats. After living with this setup for more than a year, it proved to be functional—the hooks hold the kids’ backpacks and seasonal items, the clock and calendar keep us on track, and the cubbies are a handy spot for quick pocket emptying and last-minute checks.
You May Also Like:
- 10 Best Mudroom Ideas
- 15 Small Entry Way Storage Ideas
- Top 10 Family Command Centers to Get Organized
To make the drop zone look more cohesive, I refinished the metallic accents with Rub ‘n Buff, a metal-colored wax finish. I tested three shades—Antique Gold, Grecian Gold and European Gold—and settled on European Gold for a warm, vintage brass look that ties in with the chandelier and other hardware.
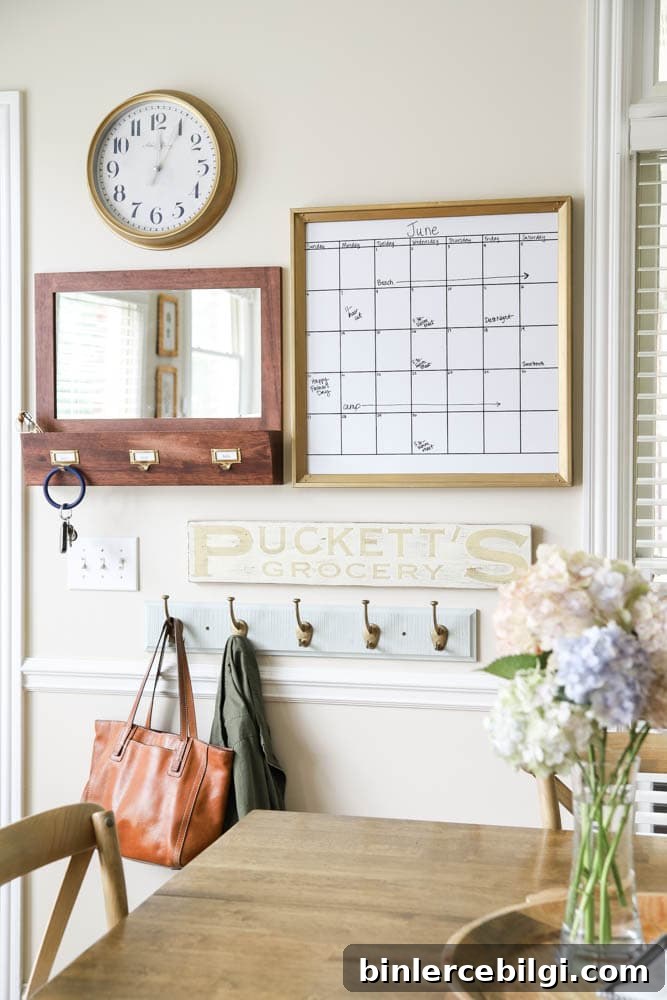
I also painted the hook board in Comfort Gray to match the pantry door across the room. The warm brass and cool blue-green combination is one of my favorite pairings in the space.
Bamboo Blinds on the French Doors
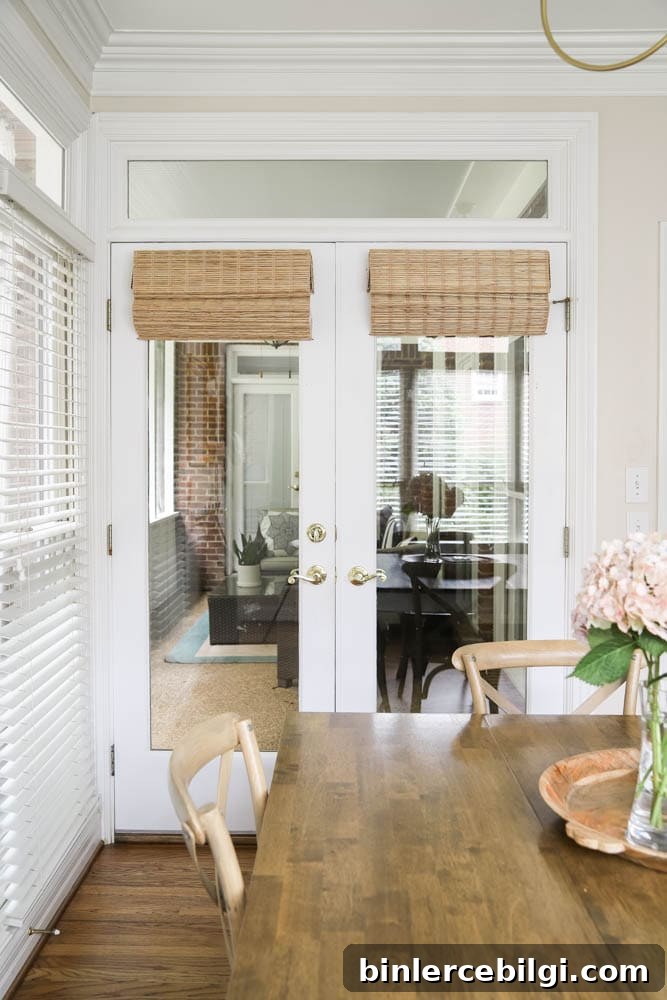
I love woven bamboo shades for their texture and warmth, and I installed matching shades on each French door leading to the back porch. They add a soft, natural layer that ties the room together and provides adjustable privacy.
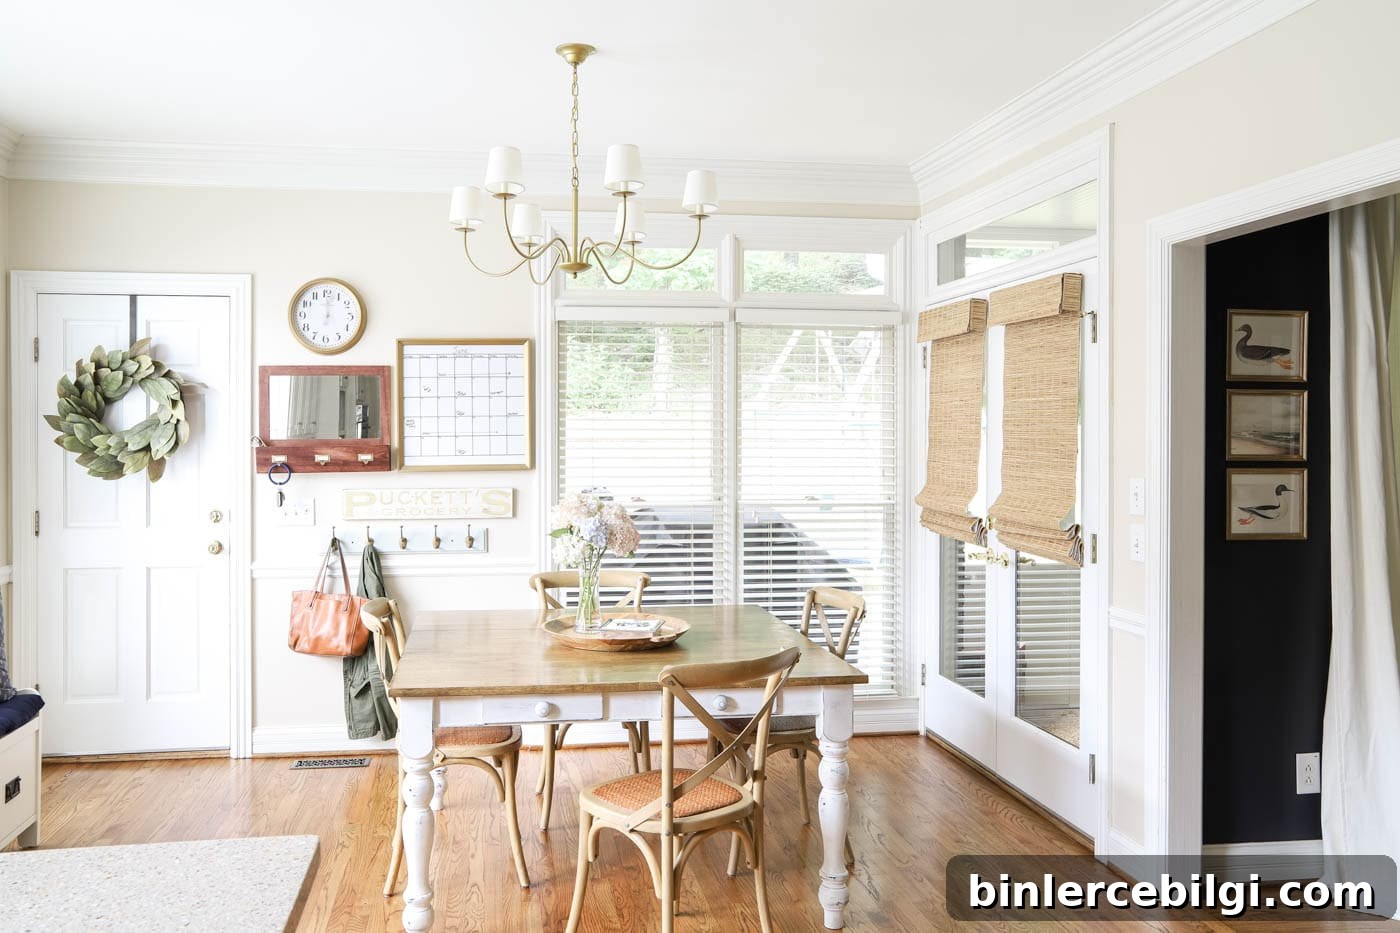
I chose a jute-toned color for warmth and added privacy liners on the back of the shades—this prevents a washed-out, filtered look when privacy is needed. If you prefer more daylight, you can skip the liner and let light filter through the woven shades.
The Storage Bench
Finally, I needed storage along the long window wall for shoes and a place to sit while putting them on. I wanted a clean look with enclosed drawers rather than baskets, so I saved for a Wade bench with four drawers. It’s sturdy, classic in profile and leaves room underneath so the HVAC vent continues to function.
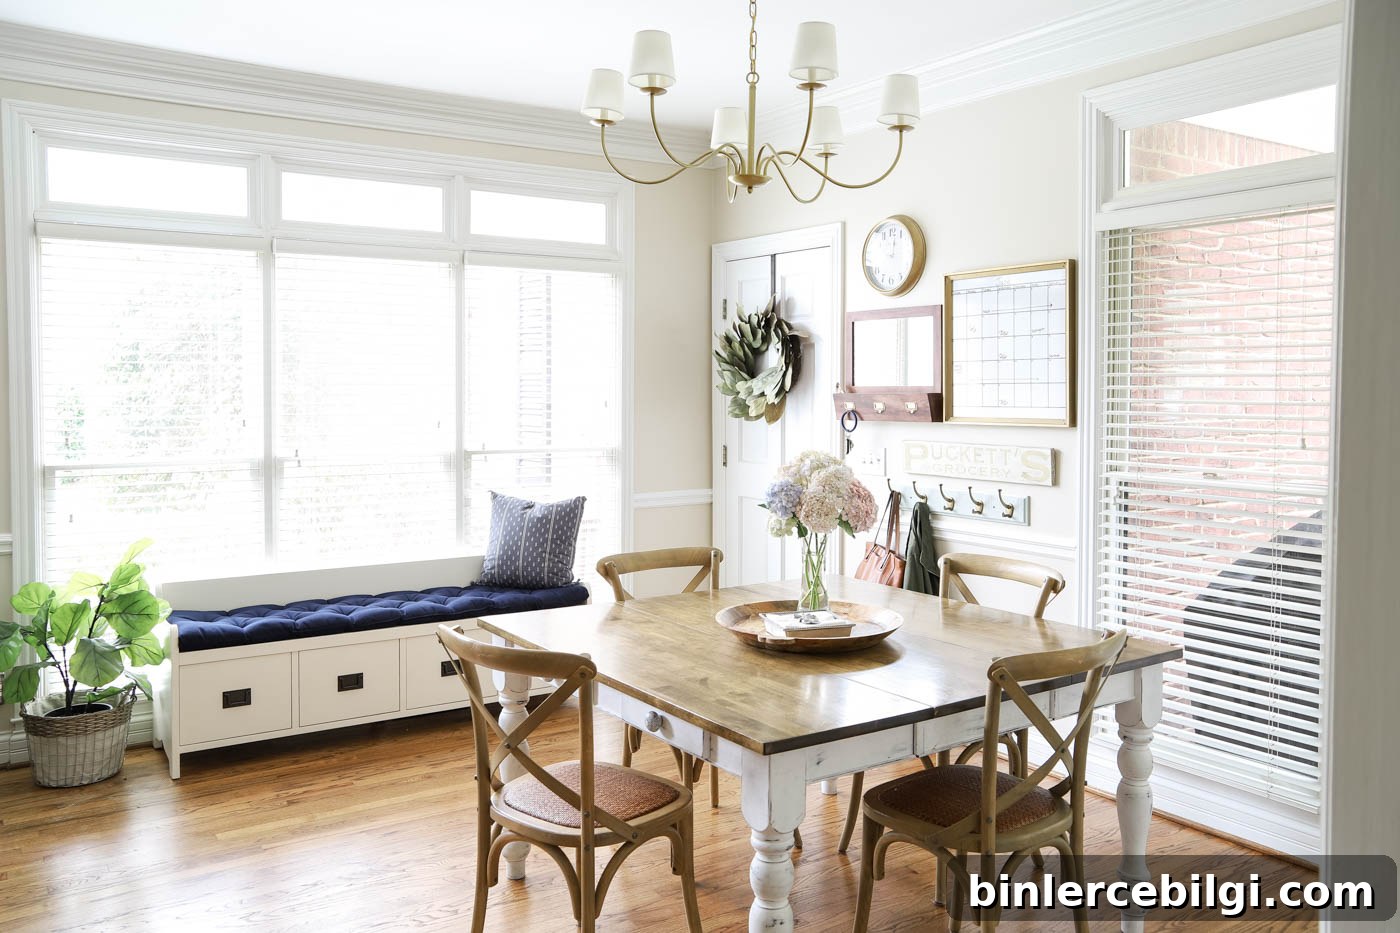
I chose a navy Sunbrella fabric for the bench cushion to echo the navy accents in the adjacent living room. The cushion can be reupholstered later if I decide on a new color. For now I’m leaving the black handles as-is since a bit of black remains on our appliances and it coordinates well.
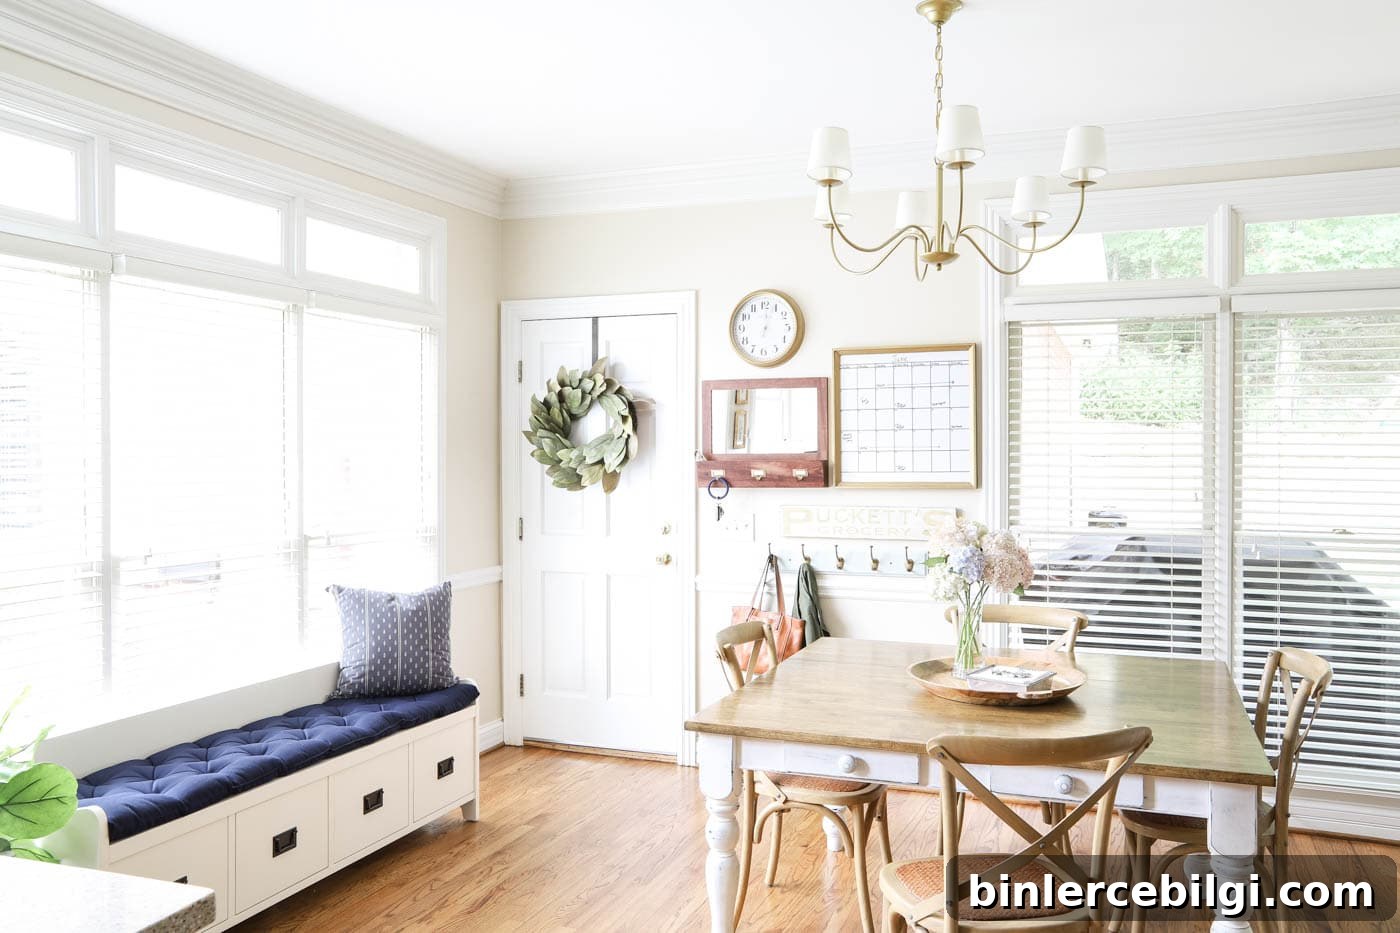
I’m thrilled to check this area off my makeover list. Small, intentional changes—paint, lighting, coordinated finishes and a bit of tailored storage—can significantly elevate a space without a full renovation.
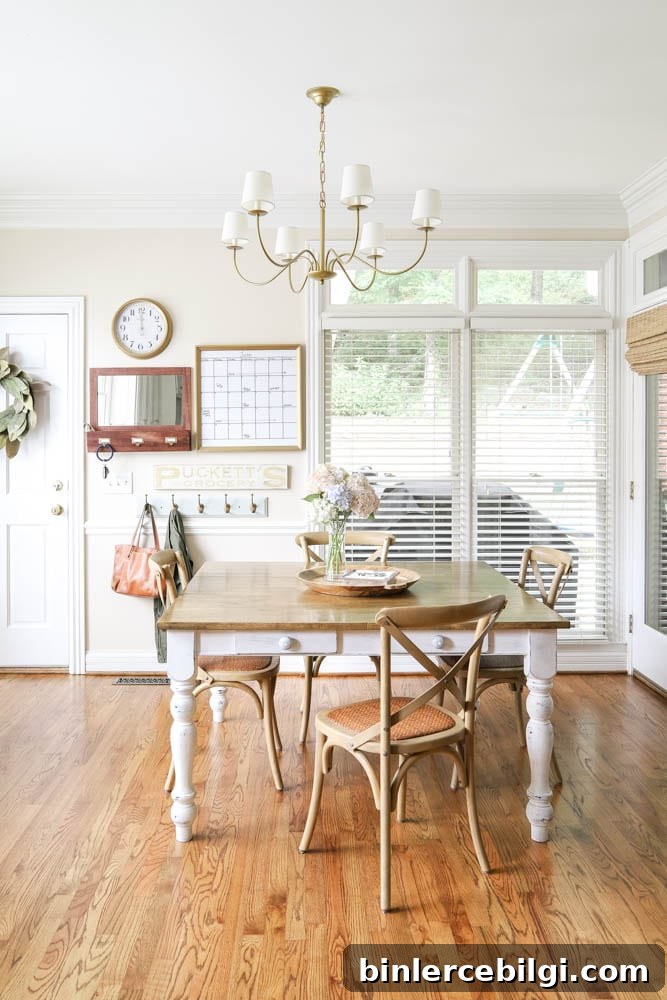
We’re still waiting on bar stools and a couple of finishing touches, but the room feels complete for now. No room is ever truly finished, but these updates have made a big difference in functionality and style.
If you’re inspired to refresh a busy spot in your home, remember: small swaps, a unifying paint choice and thoughtful storage can go a long way.
More Posts You Will Love:
- Colorful Kitchen Island Ideas
- Gorgeous Kitchen Chandeliers You’ll Love
- 17 Beautiful Dining Room Chandeliers