
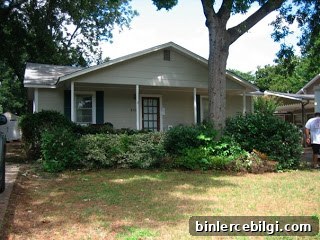
My husband, Josh, bought this house eight years before we met. It was small—about 1,200 square feet—and ideally located a short drive from downtown Huntsville, no more than 15 minutes from most places. He bought it as a practical investment for a roommate situation, not as a family home. When we started thinking about raising a family and especially about better schools, the house suddenly felt too small and not child friendly. We had two bedrooms, two bathrooms and a tiny yard—fine for two people, but not ideal for a growing family.
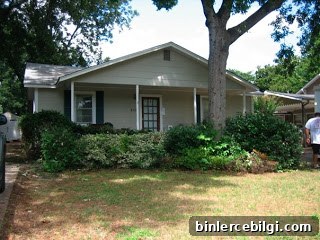
When I first saw the interior, it was very much a bachelor pad. The rooms were painted in builder beige or bold masculine colors, carpets were stained, and the floors sagged in places. There was also significant water damage at the back of the house. Josh didn’t worry much about those things at the time, but I knew we couldn’t live there long-term without serious updates. I insisted we at least fix the sagging floors, repair the water damage and install hardwood flooring. With our wedding scheduled for May 2009, we began renovations two months beforehand—and what began as a modest update quickly turned into a full remodel, including gutting and rebuilding the back of the house.
Below are photos documenting the condition of the home before and during the renovation. They show the extent of work required and why we chose to invest so much time and effort into the project. The images also highlight specific problem areas: water-damaged bedrooms, a kitchen with a laundry nook that didn’t belong there, and bathrooms and closets that needed complete overhauls. The project turned into a full-scale effort to transform a cramped, dated layout into a functional, family-friendly home in a better school district.

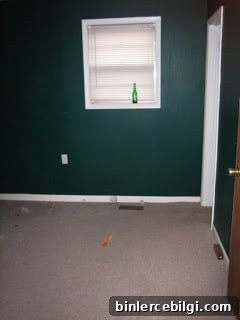
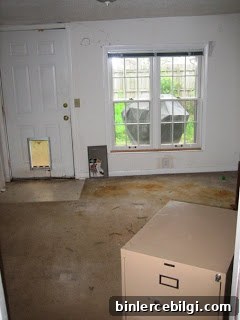
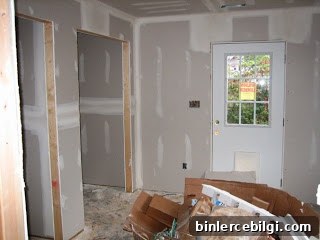
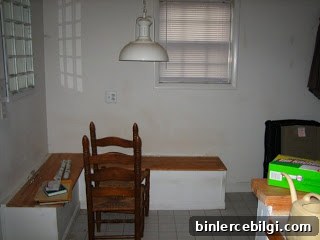
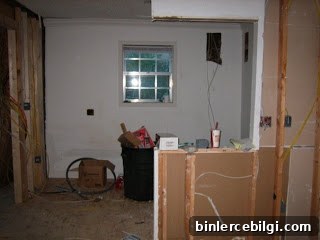
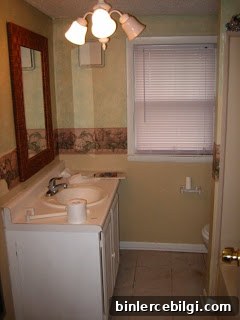
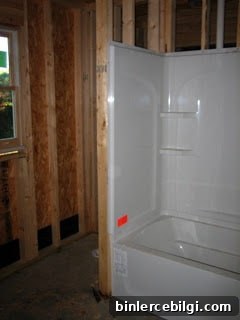
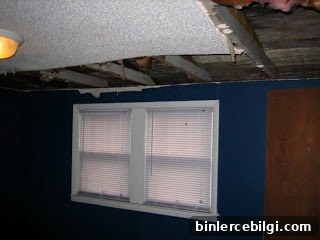
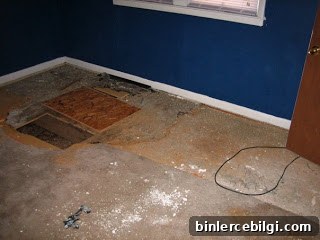
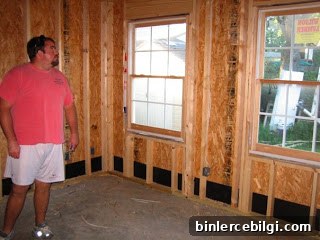
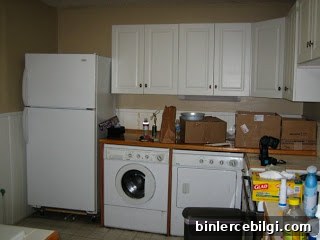
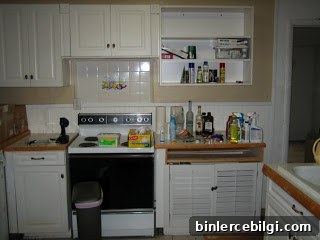
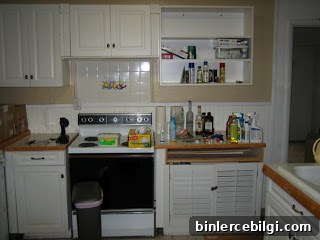
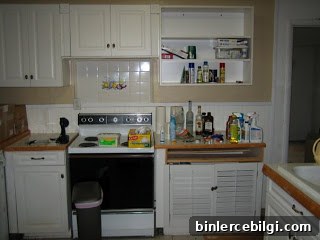
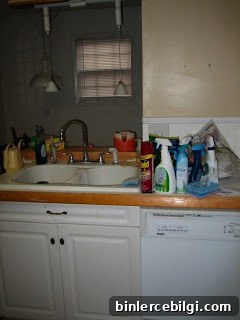
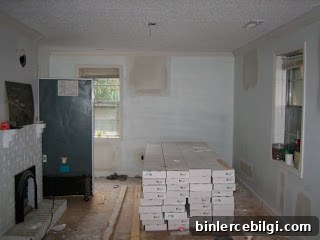
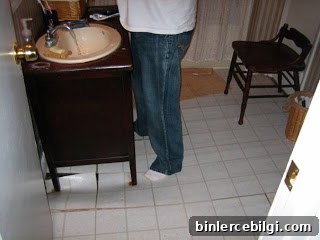
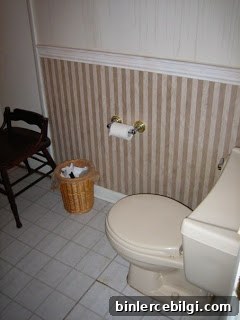
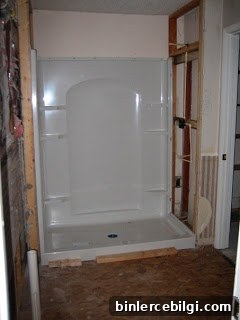
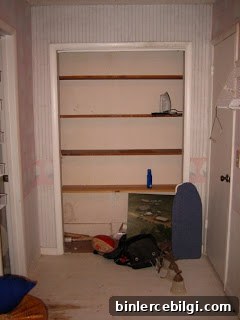
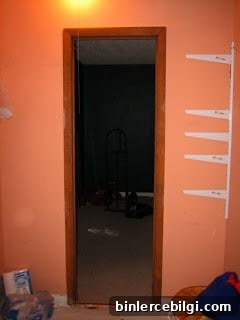
The scope of work included repairing structural issues, replacing damaged materials, and rethinking the layout to make the most of a compact footprint. We prioritized durable, family-friendly finishes and decided on hardwood floors to replace the sagging, stained carpet. Water damage required careful remediation and reconstruction at the rear of the home. In many places the work went beyond surface updates and required opening walls, replacing subflooring, and rebuilding sections of the house to ensure long-term stability and a modern, livable layout for our growing family.
Renovating a small house close to downtown can be both challenging and rewarding. The location in Huntsville remained a major advantage—close to shops, parks and services—but making the house safe, healthy and functional for a child meant tackling problems head-on. What began as a short to-do list ballooned into a full renovation that addressed plumbing, flooring, aesthetics and livability. The photos above capture the “before” and “during” stages of that transformation.
We’ll share the after pictures soon—once the finishing touches were completed—and show how the updated layout, new floors and repaired structure turned a dated bachelor pad into a comfortable, family-oriented home in a better school district.