
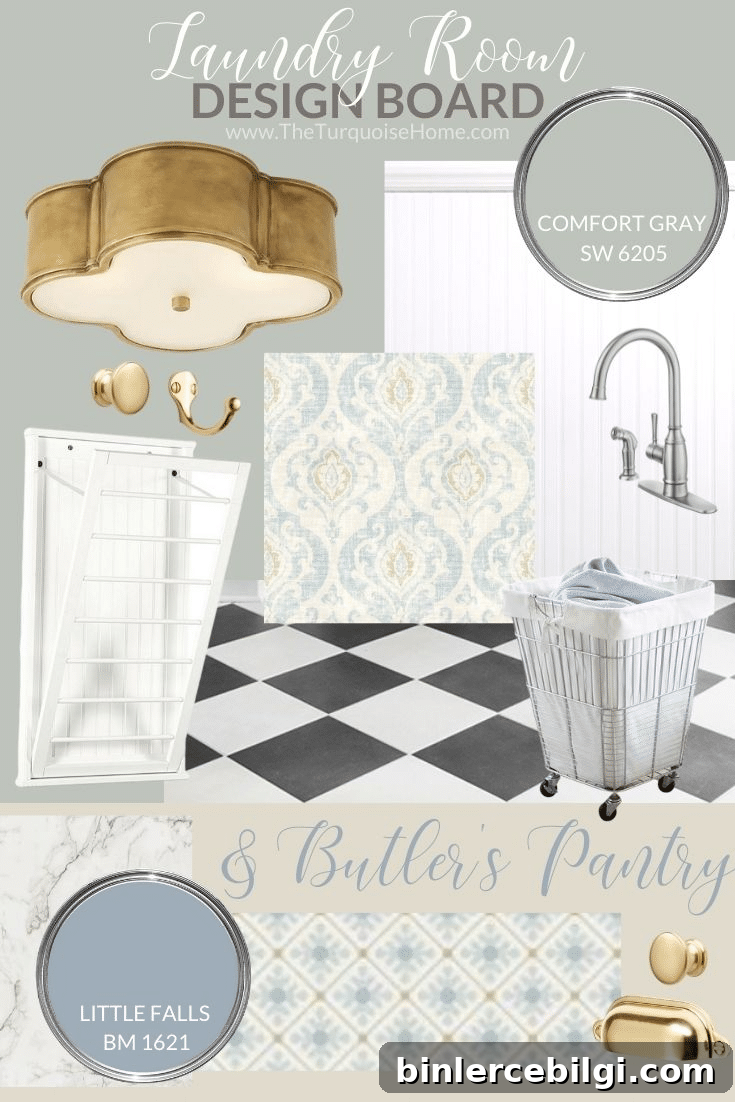
Plans to transform an outdated hunter-green laundry room into a traditional yet refreshed space with beadboard, new finishes and a beautiful checkerboard floor.
We moved into our roughly 25-year-old house a little over two years ago, and while we’ve updated most rooms on the main floor, the laundry room has remained untouched. It still has the original yellow paint, hunter-green tile and matching green countertops—classic features, but overdue for a refresh.
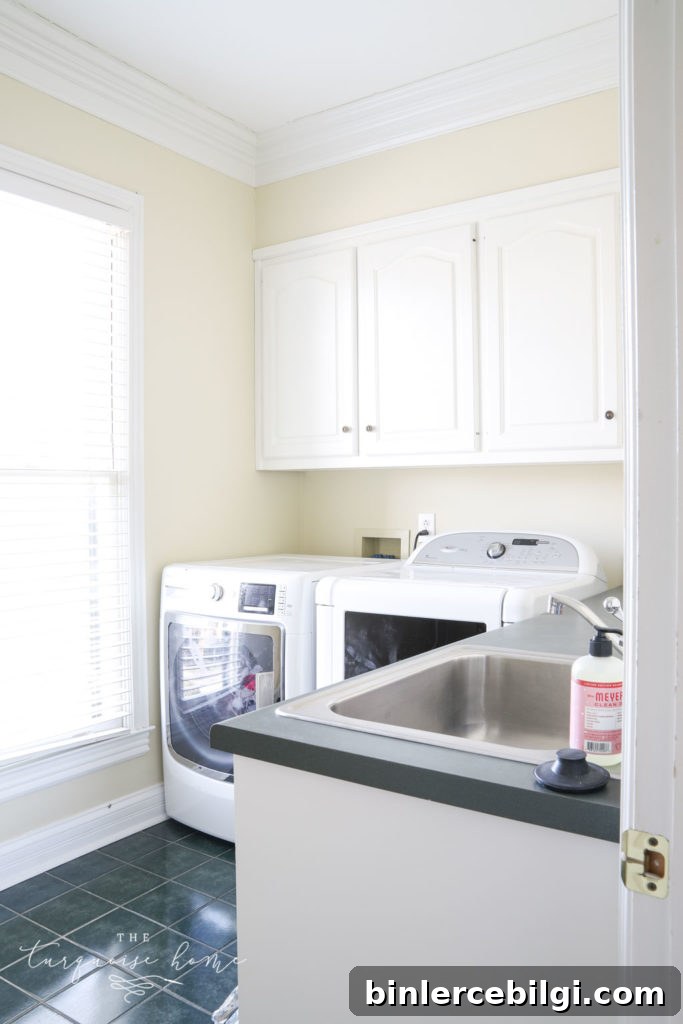
The good news is these are all surface-level issues that can be addressed without a full gut remodel. This project will be a practical phase-one makeover: cover, paint and update the finishes to bring the room into a more cohesive, timeless style while preserving the room’s function.
What I Love About This Laundry Room
Even while planning cosmetic updates, I don’t want to lose sight of the things that make this room valuable. When we were house hunting I prioritized a few must-haves, and this laundry room checked all the boxes:
- Plenty of natural light to help with stain removal and visibility
- Enough room to fold laundry, use a drying rack and store an ironing board without feeling cramped
- A dedicated sink for pre-treating and hand-washing
- Not a pass-through room—this is a designated workspace
The natural light is especially appreciated after moving from a windowless, pass-through laundry in our previous home. The cabinets above the washer and dryer provide useful storage for cleaning supplies, extra pantry items and arts-and-crafts supplies. Functionally this space is a real workhorse, and my goal is to make it both prettier and easier to use.
Laundry Room Design Plan
Last fall I worked with interior designer Sydney Collins to develop a cohesive concept for the dining room, butler’s pantry and laundry room, since all three spaces are visible from the kitchen and should feel related. With the dining room nearly finished, it’s time to move forward on the laundry and the adjoining butler’s pantry.
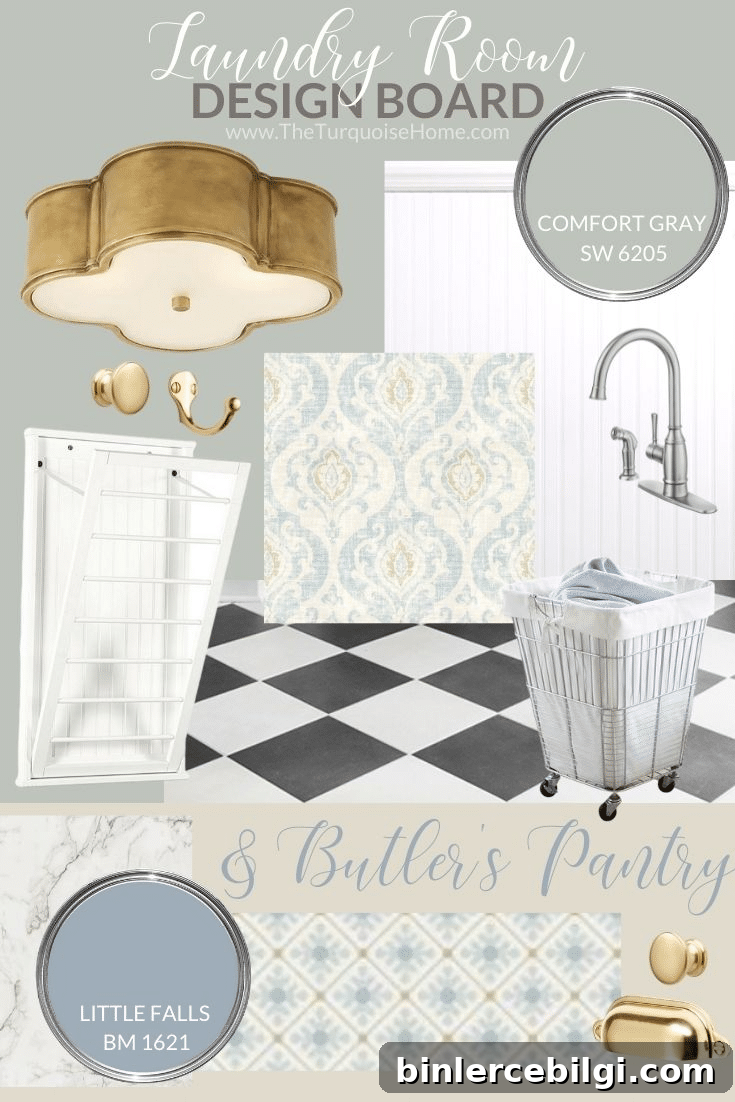
The design direction is classic and subtly colorful—traditional details like beadboard, contrasted paint tones and a checkerboard “marble” floor will give the room a fresh, polished look without feeling trendy or out of place with the rest of the home.
Laundry Room Makeover To-Dos
This refresh will be mostly DIY-friendly. I’m not ripping anything out except the sink faucet; instead I’ll update surfaces and hardware to achieve a big visual change on a modest budget. Highlights of the plan include:
- Countertop refresh: Paint the existing countertops with specialty countertop paint to mimic a marble finish for an elevated look without replacement.
- New faucet and sprayer: Replace the basic builder faucet with a more attractive stainless-steel faucet to match the existing stainless sink.
- Lighting upgrade: Swap the current ceiling fixture for a stylish flush-mount light to improve both form and function.
- Window treatment: Add patterned fabric Roman shades or curtains to introduce a pleasing motif and soften the room.
- Beadboard installation: Install beadboard three-quarters up the walls and paint it in a crisp trim color—either Simply White or Comfort Gray—to add texture and a classic feel.
- Wall color: Paint the wall area above the beadboard in a complementary shade to create depth and contrast.
- Flooring: Layer a checkerboard-style “marble” peel-and-stick tile over the existing tile for a dramatic but reversible update that recreates a classic black-and-white marble pattern.
- Hardware and hooks: Update cabinet pulls and knobs, and add practical hooks for everyday items like brooms and mops.
If the budget allows, I’d also like to replace the ten-year-old washer and dryer, but that decision will depend on cost and timing.
Butler’s Pantry Makeover To-Dos
The butler’s pantry is small, so it felt appropriate to include it in the same mood board as the laundry room. Planned updates there include:
- Countertop upgrade: Replace the existing hunter-green countertop with a real marble slab for a refined and durable surface.
- Cabinet paint: Paint the cabinets in a deep, classic shade (Little Falls by Benjamin Moore is the current choice) for warmth and contrast.
- Wallpaper accent: Install a geometric wallpaper with subtle metallic accents on one wall to add visual interest and a touch of glam.
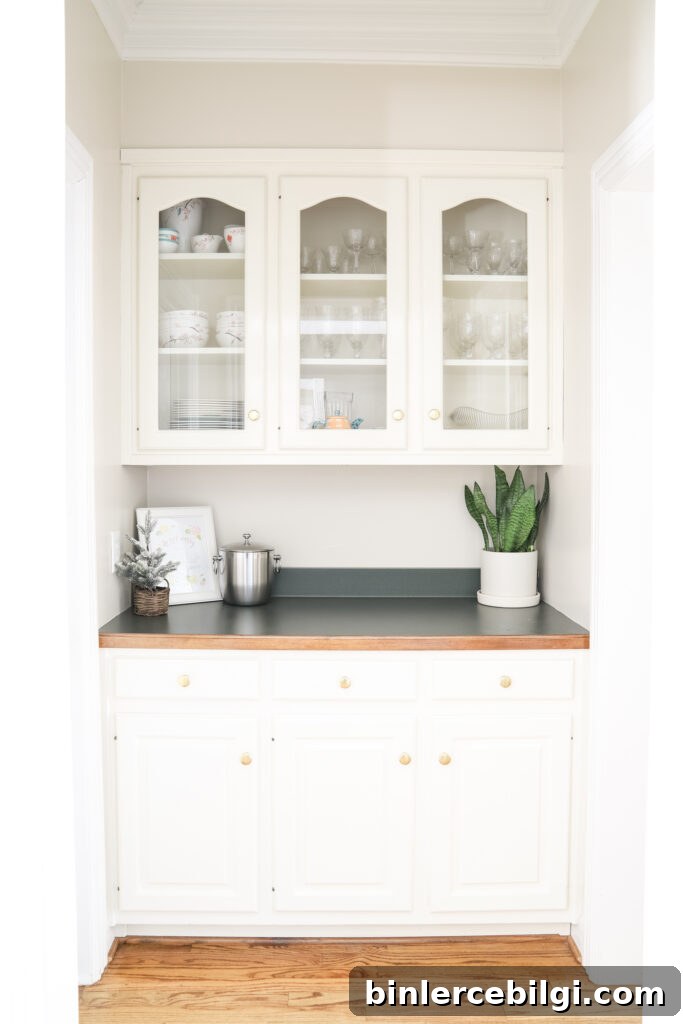
These updates will be phased in over the coming months as budget and time allow. The first items I expect to tackle are the countertops and then the floors, since refreshing those surfaces will dramatically change the room’s overall feel.
Notes on Materials and Approach
The strategy for this project is to prioritize high-impact, cost-effective changes. Peel-and-stick floor tiles that mimic marble will give the checkerboard aesthetic without the expense and mess of full tile replacement. Countertop paint can achieve a convincing marble look when applied carefully, and swapping lighting and hardware is a relatively simple upgrade that elevates the entire space.
I’ll share progress updates as the makeover moves forward and plan to try a few new DIY techniques along the way. If you’re considering a similar laundry room refresh, focusing on paint, lighting, beadboard and flooring can create a major transformation without a full renovation.
Sources for the Laundry Room & Butler’s Pantry Makeover
Below are the product and design elements I’m planning to use for this makeover. I’ll update with specific sources and shopping details as items are ordered and installed.
I’d love to hear your thoughts or suggestions in the comments—any tips from your own laundry room or pantry projects are welcome!
xo, Laura